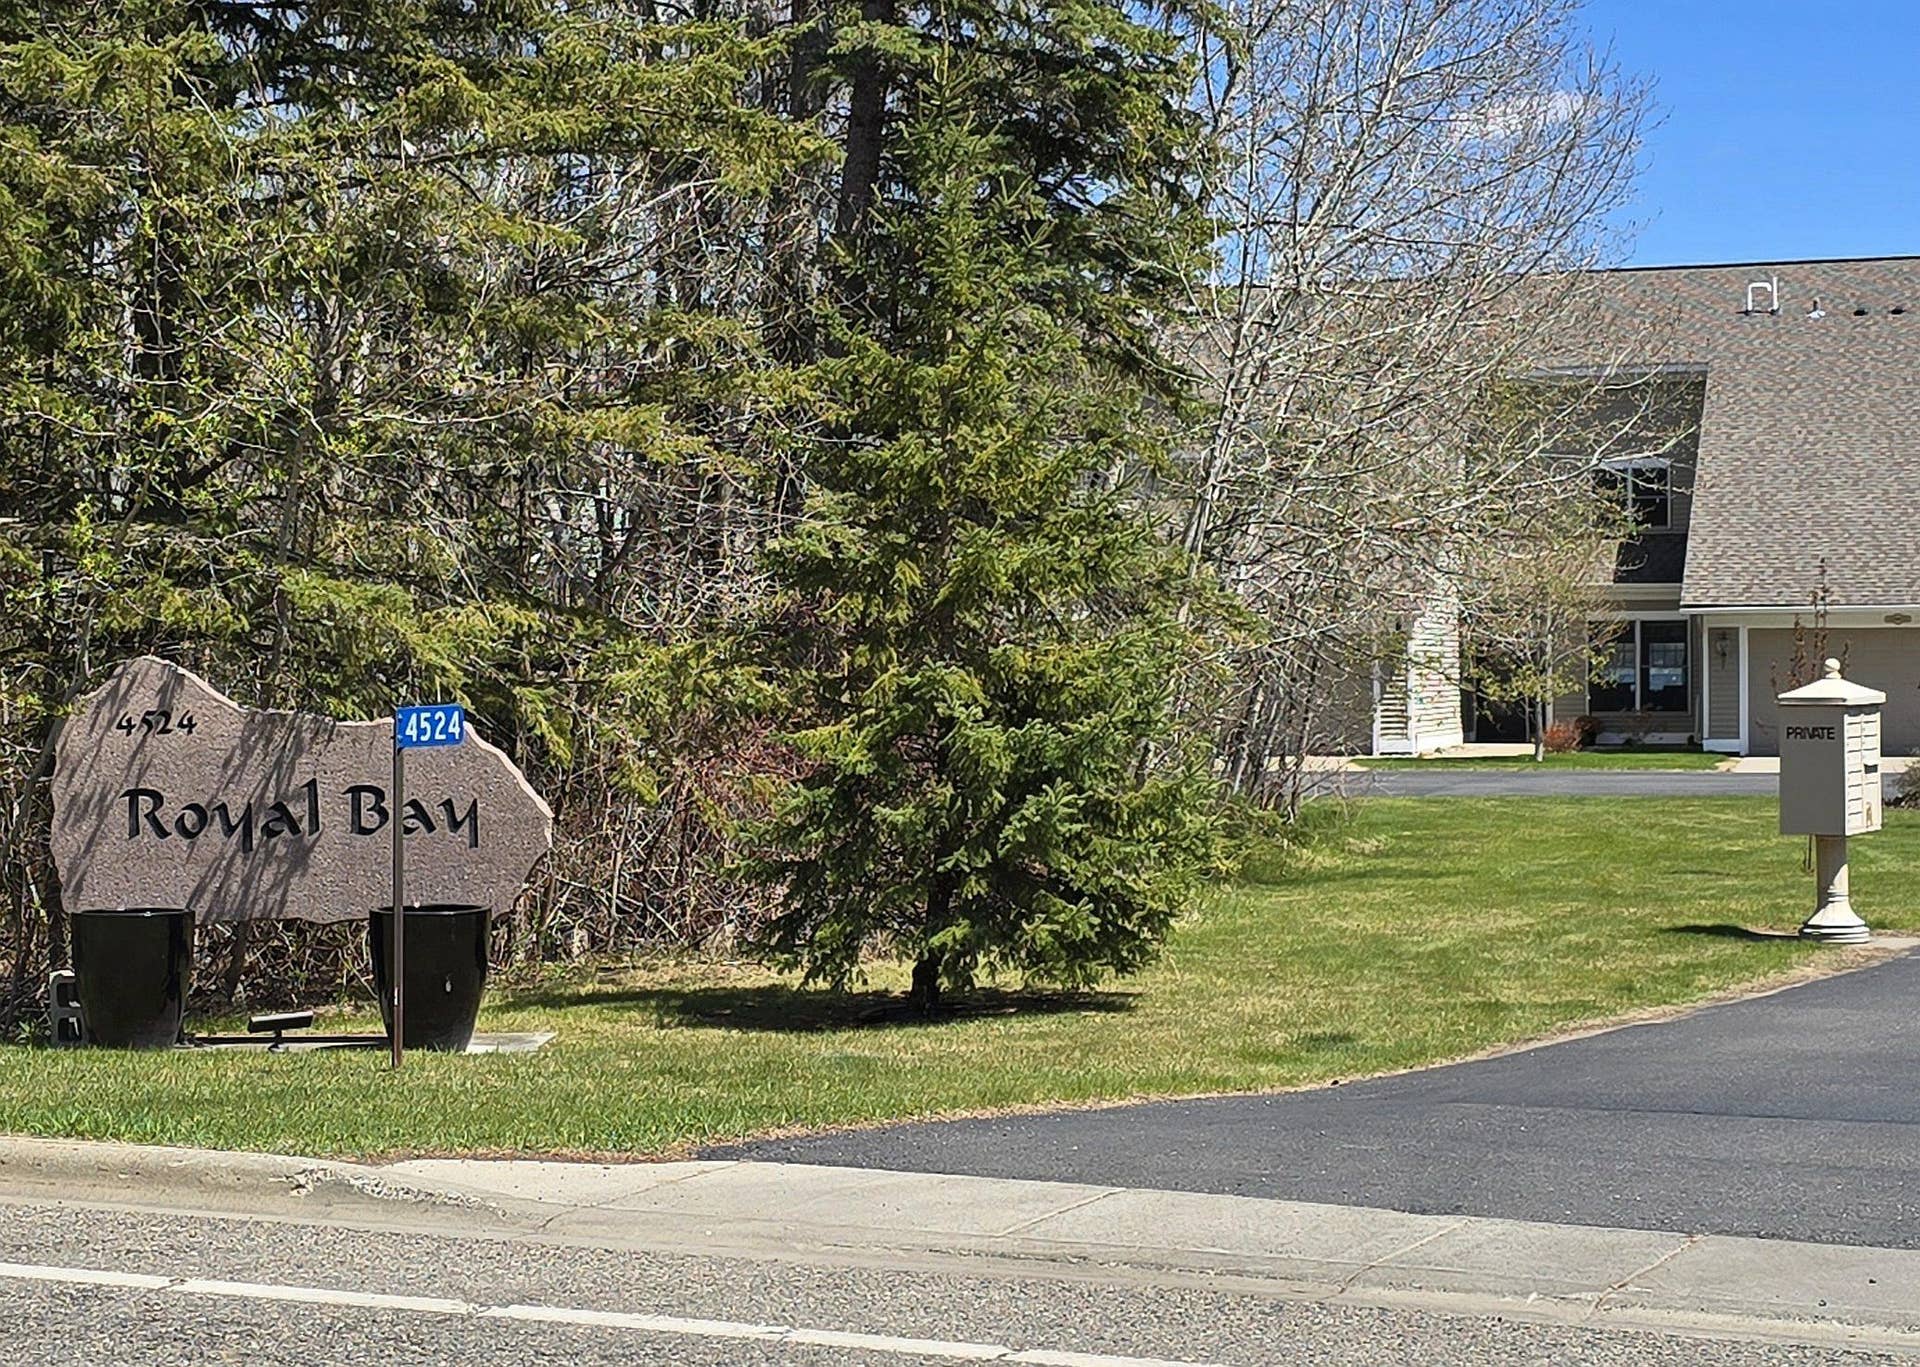
4524 Birchmont Drive NE, #4
Bemidji, MN 56601
$565,000
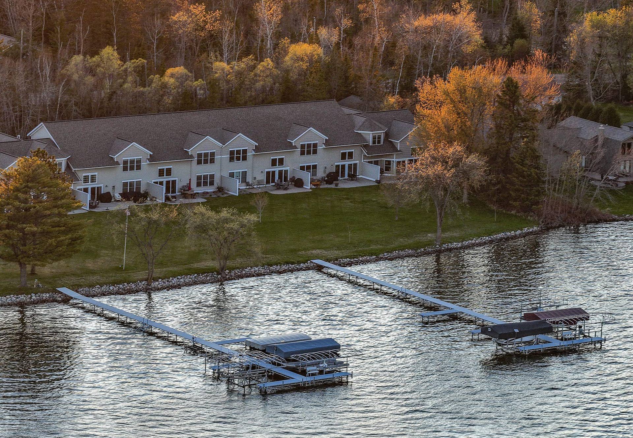
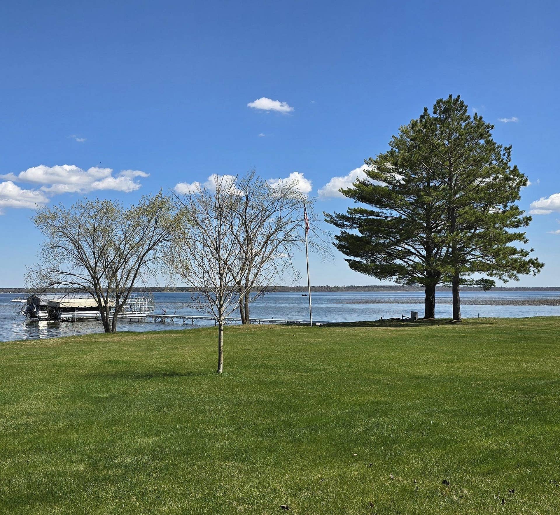
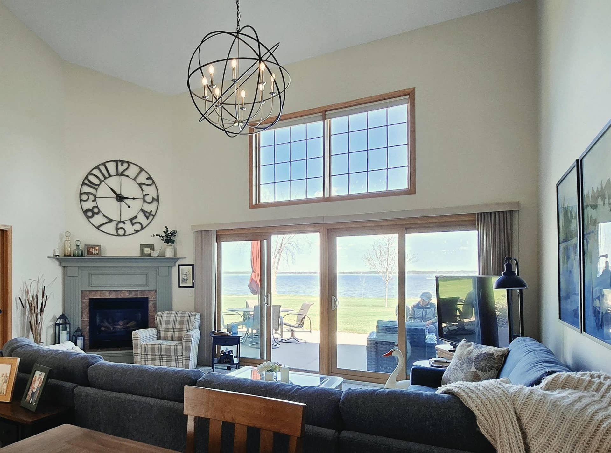
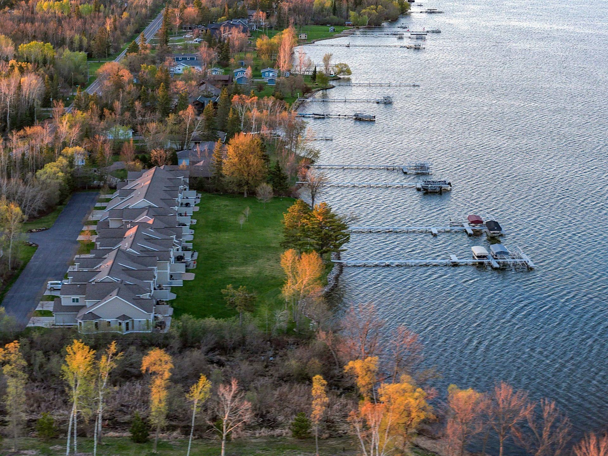
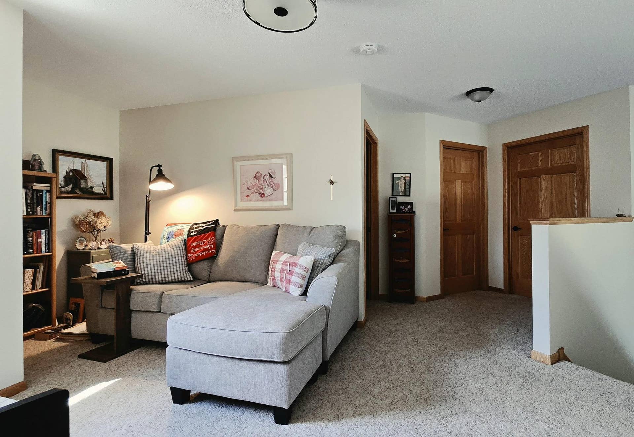
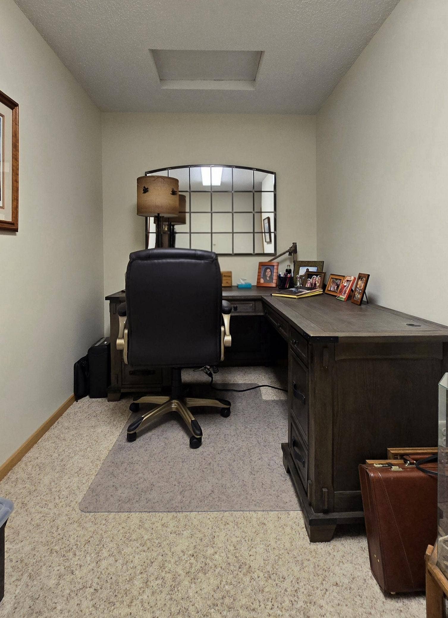
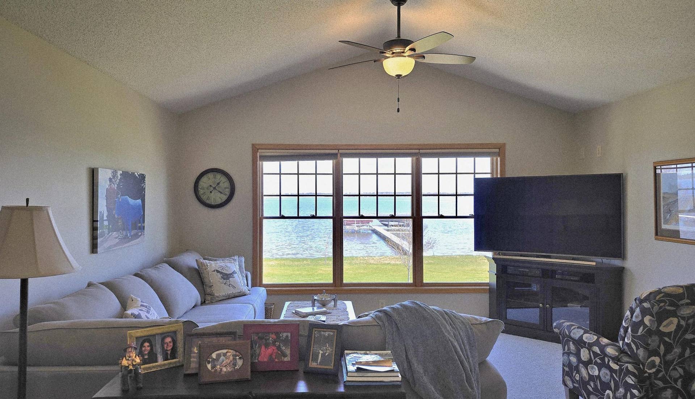
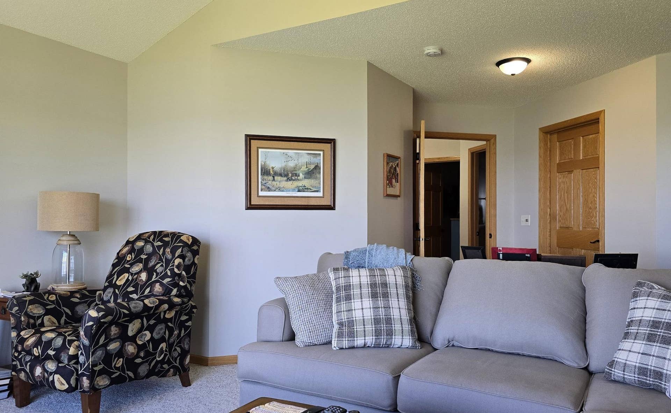
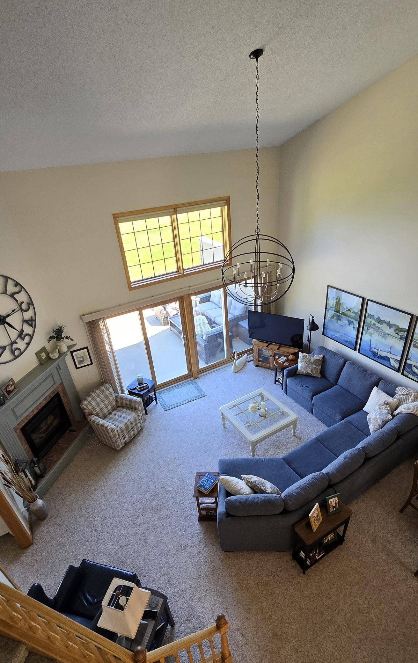
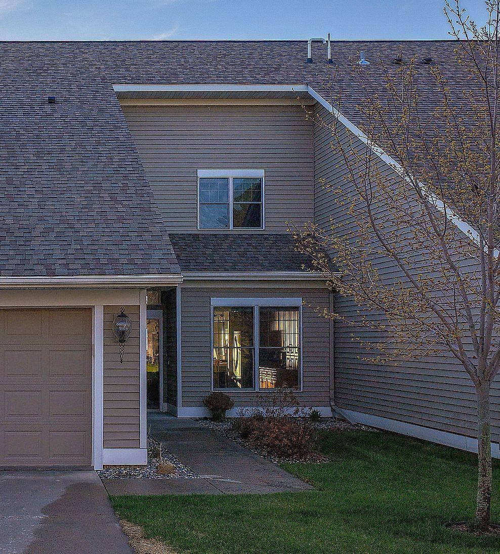
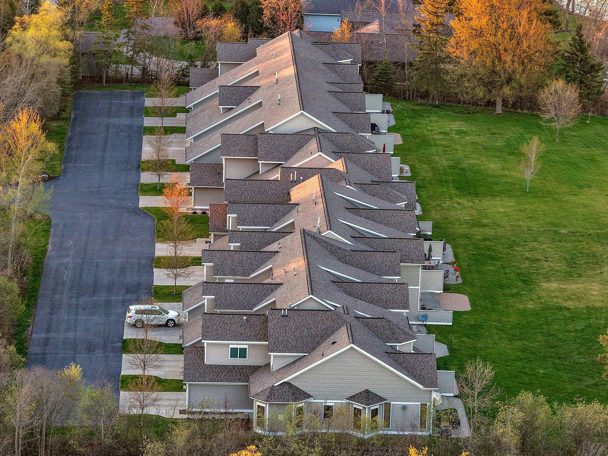
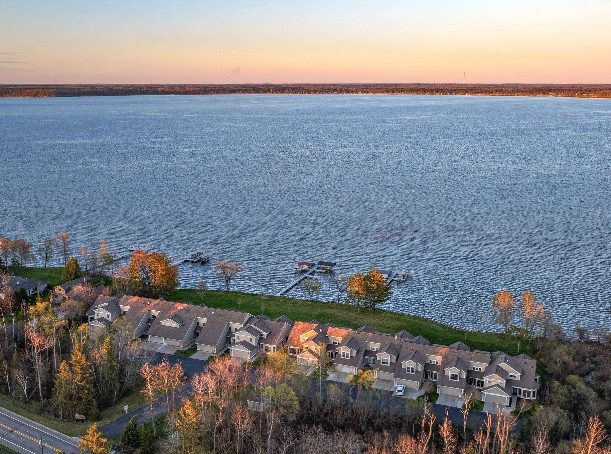
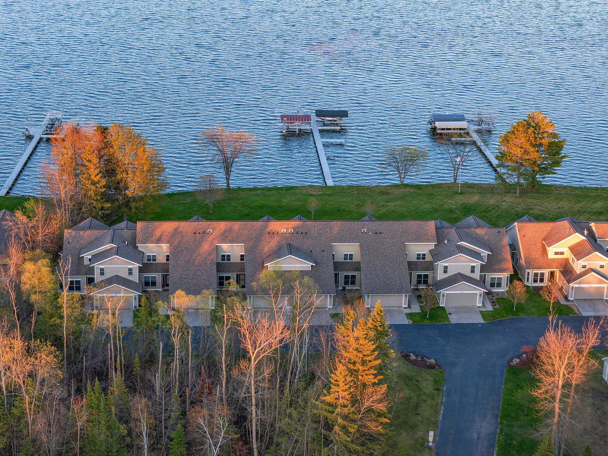
Experience the ultimate in lakeside living with this stunning 2-story, 3-bedroom, 3-bathroom town home on beautiful Lake Bemidji. Designed for modern comfort, this property offers the highly sought-after convenience of one-level living alongside breathtaking water views.
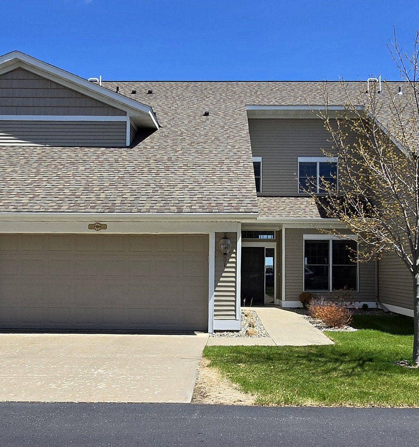
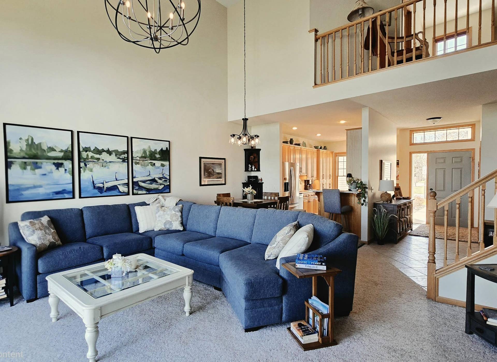
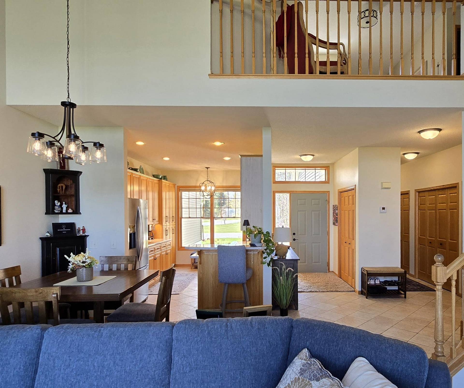
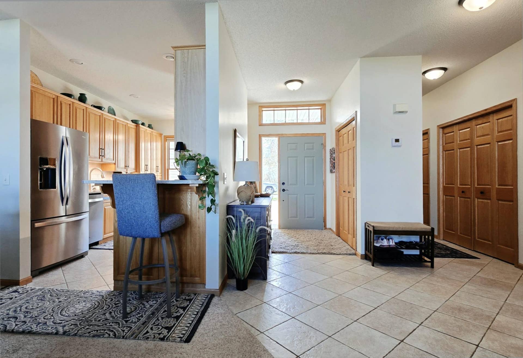
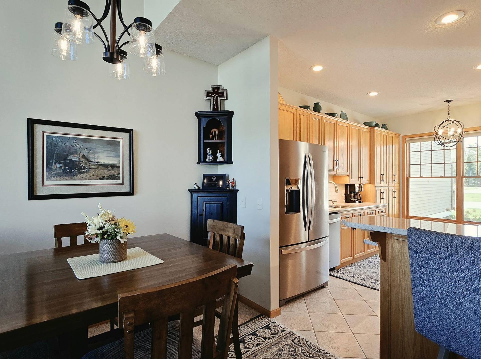
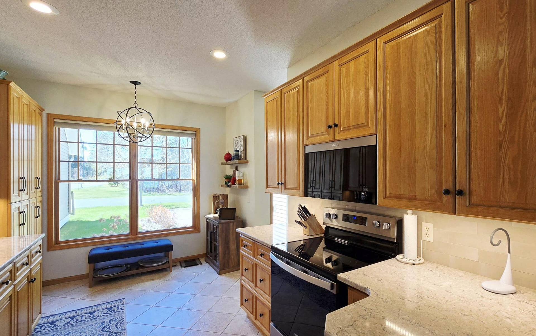
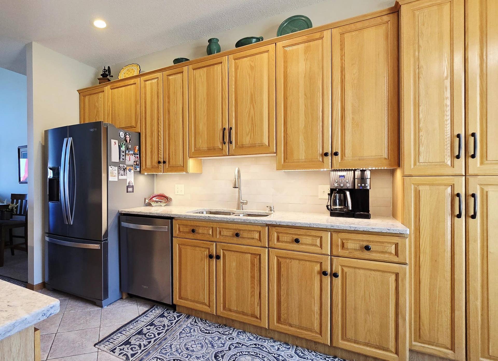
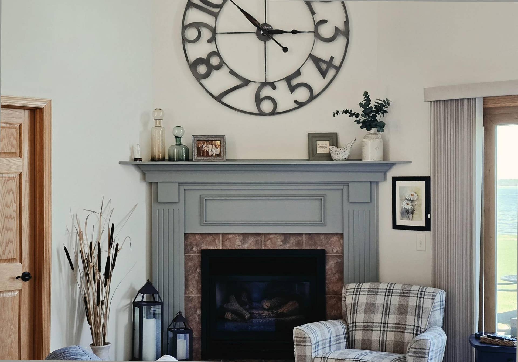
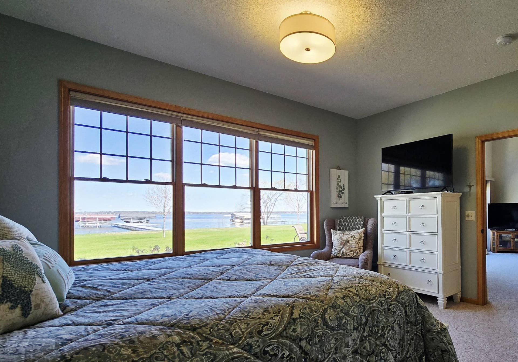
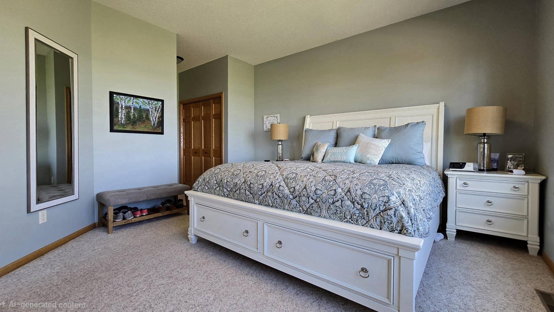
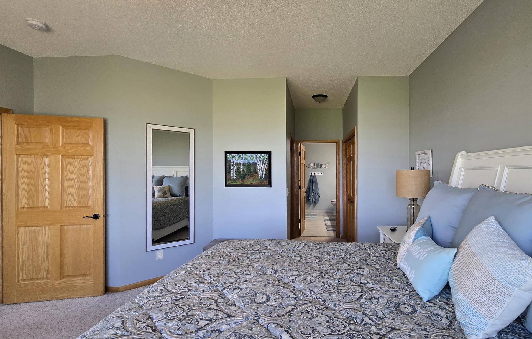
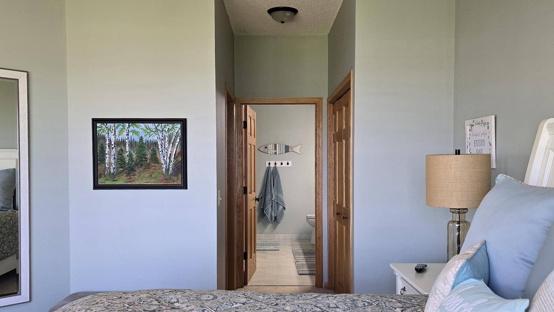
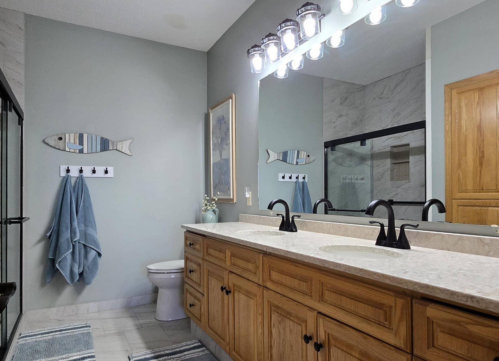
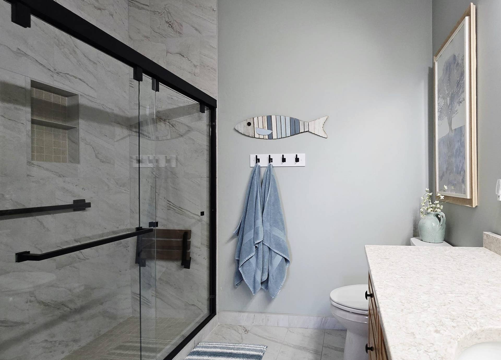
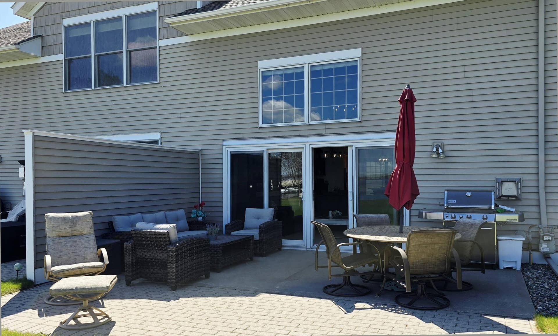
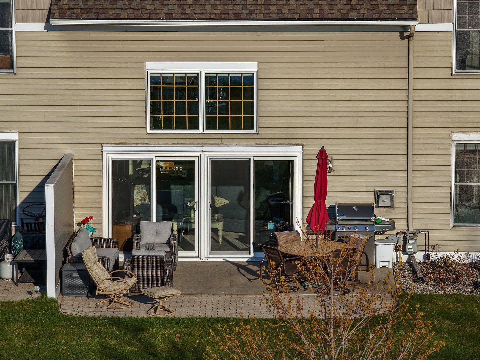
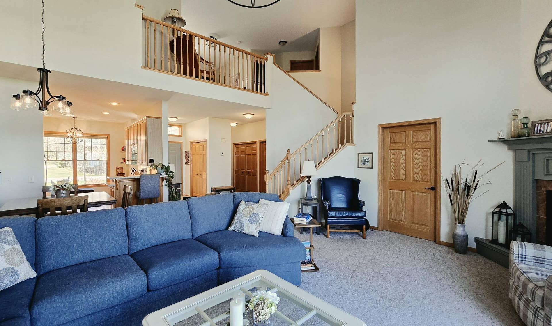
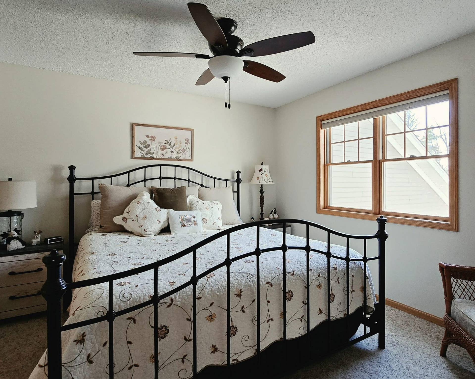
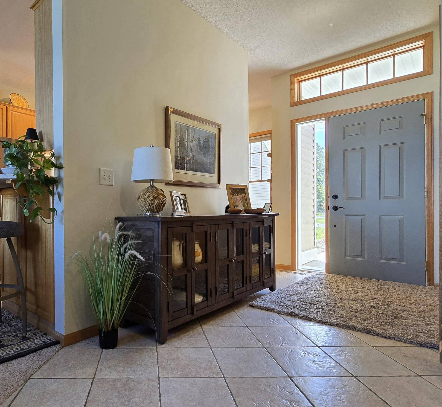
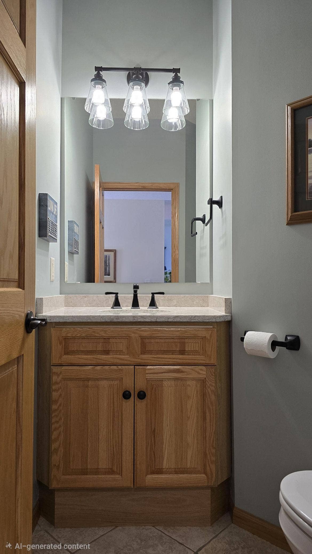
Step inside to a bright, open great room featuring a dramatic vaulted, double-height ceiling and a cozy gas-burning fireplace—the perfect centerpiece for crisp Minnesota evenings. The entire home has been freshly painted and features completely updated bathrooms throughout. At the heart of the home is an updated kitchen boasting premium quartz countertops, under cabinet lighting, soft-close cabinetry, and brand-new appliances. Unwind in the spectacular lakeside primary bedroom, complete with a fully updated private ensuite bath and serene wake-up views of the lake. Complete all of this with an attached 2 stall garage and a large lakeside patio for your outdoor entertainment and you just can’t ask for much more!
Association Highlights:
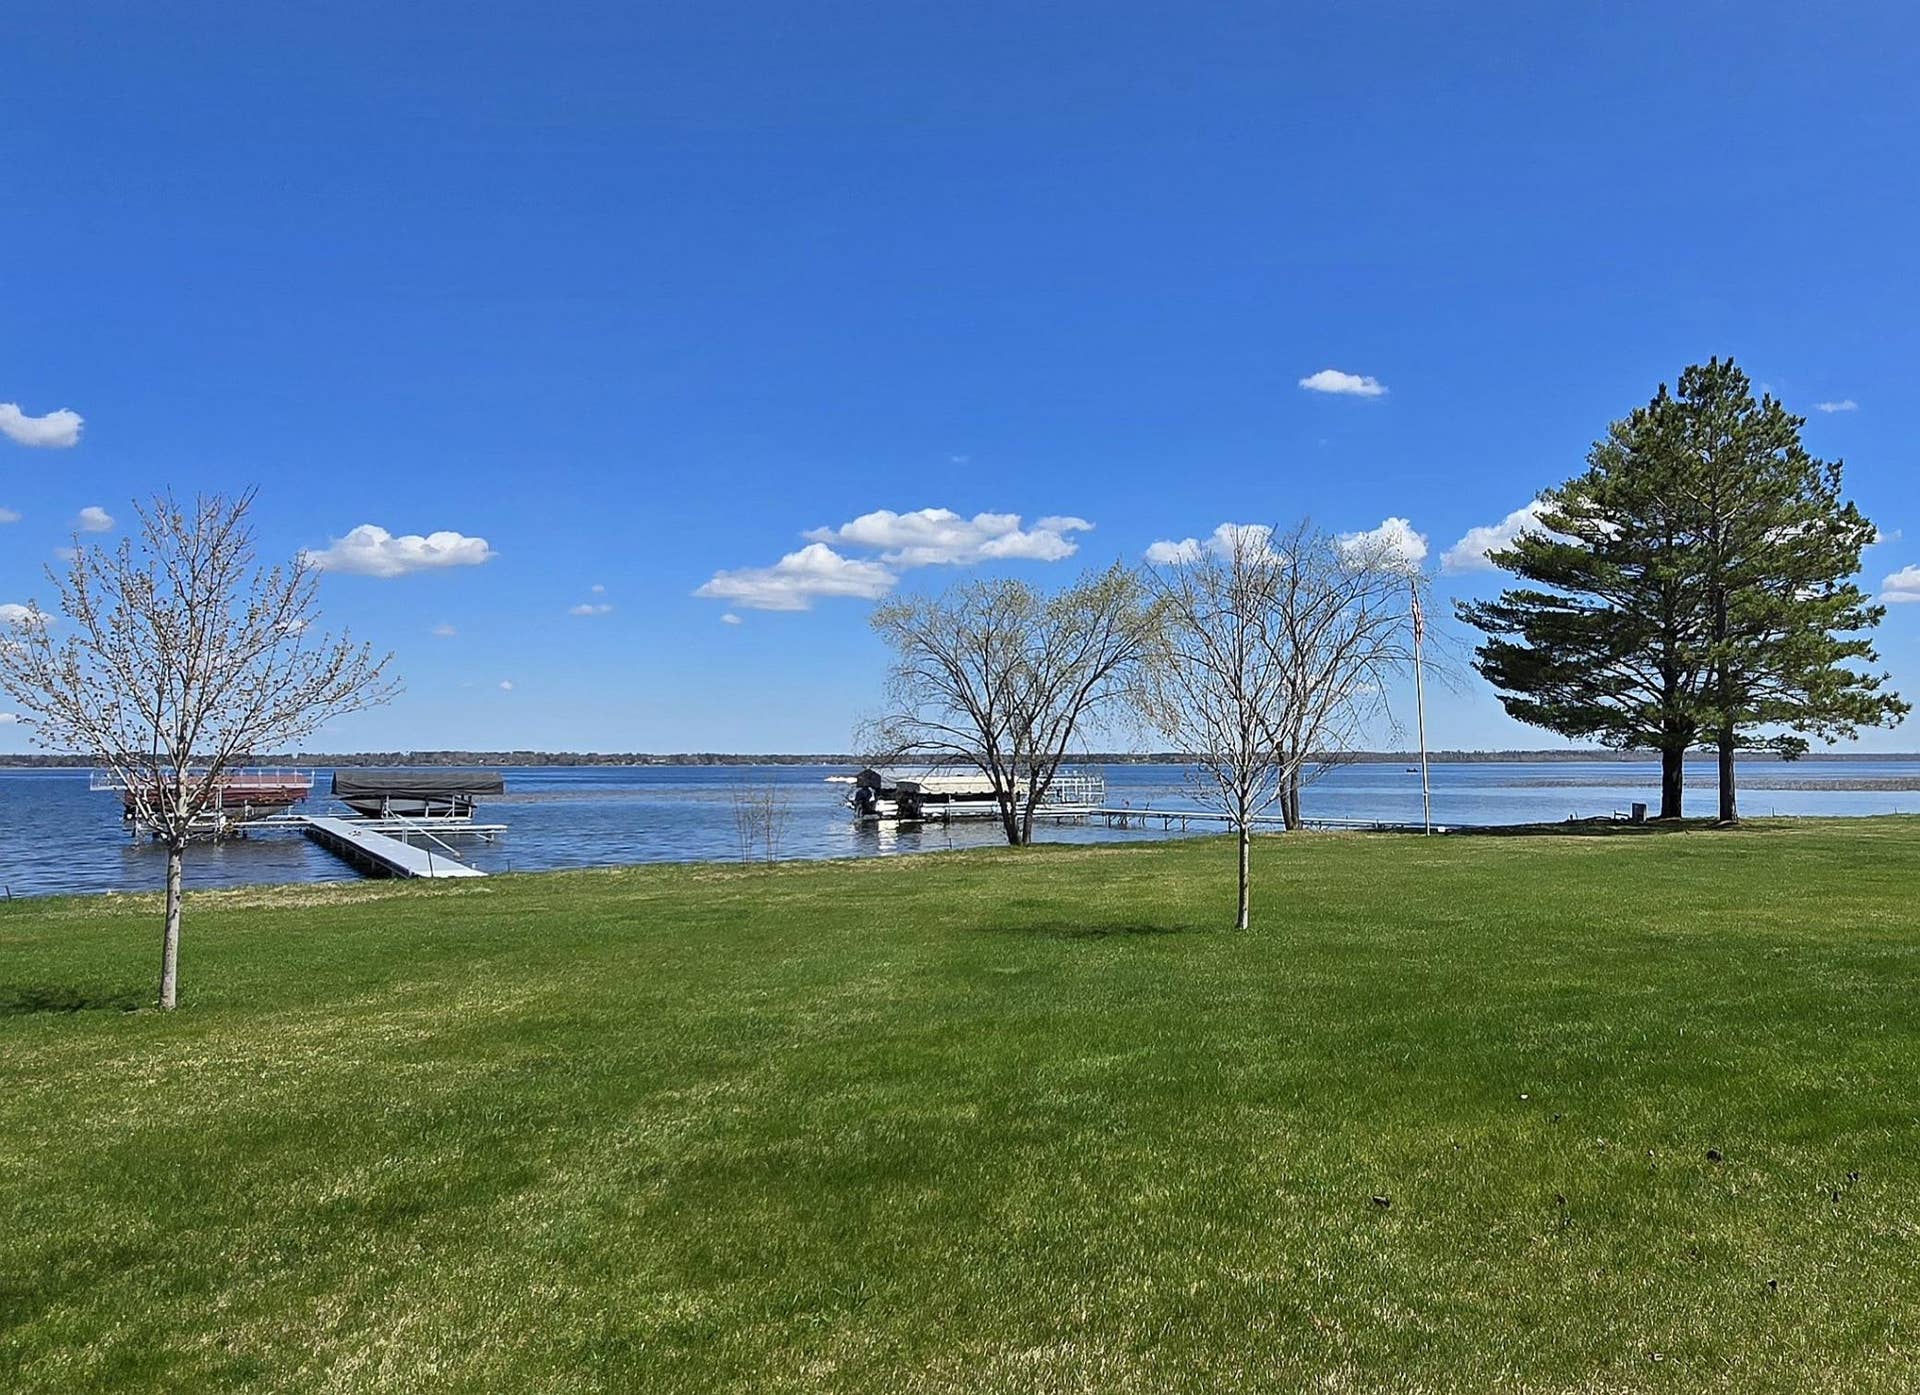
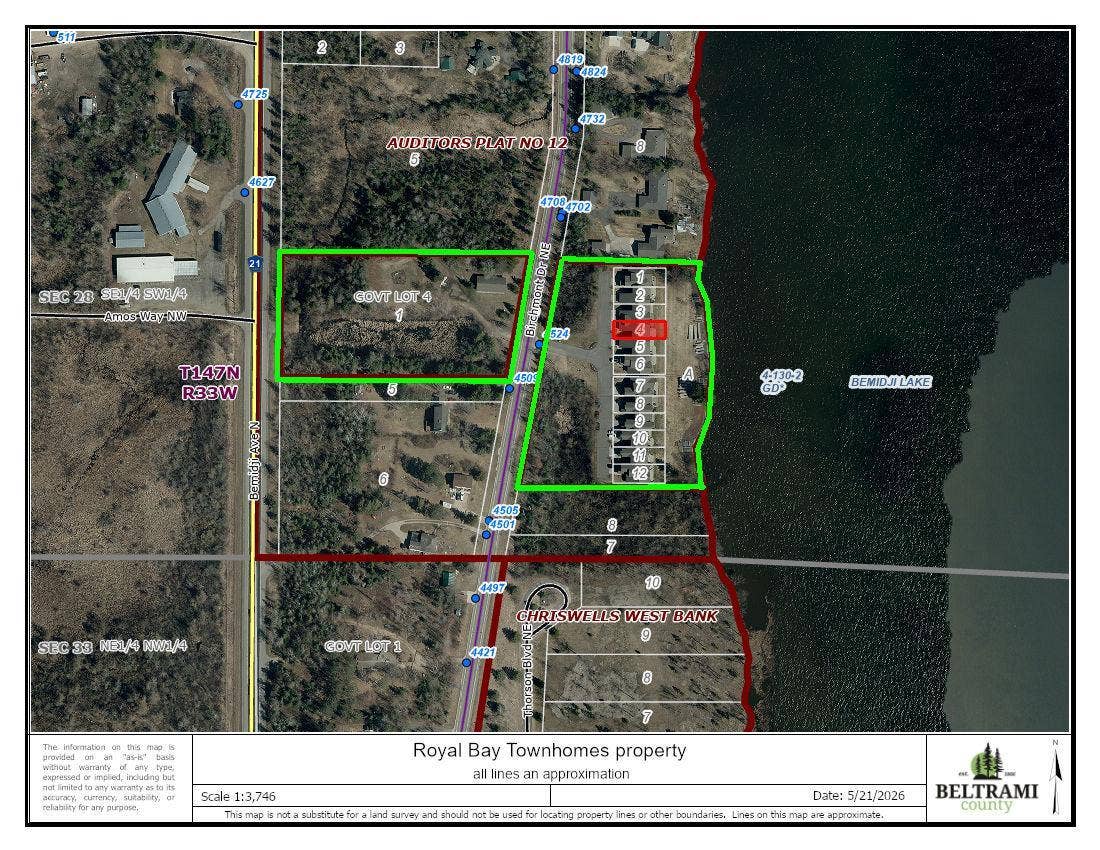
475' of premium level shoreline access to sandy bottom swimming and an expansive green space.
Includes access to two docks, featuring brand-new docks purchased just last year. Bring your own lift.
A professional shoreline restoration project was completed in 2022, ensuring eco-friendly stability and beauty and there is a
bonus lot ~ an extra lot across the street featuring additional garages, perfect for boat and toy storage, with the exciting potential to build your own garage in the future.
Enjoy a turnkey, lock-and-leave lifestyle right on the shores of Lake Bemidji!
Listing Courtesy of: Lake-N-Woods Realty
218-766-7535
| Listing Id: | 7077881 |
|---|---|
| List Price: | $565,000 |
| Property Type: | Residential |
| Property Sub Type: | (TH) Side x Side |
| Status: | Active |
| Bedrooms Total: | 3 |
| Bathrooms Full: | 1 |
| Bathrooms Three Quarter: | 1 |
| Bathrooms Half: | 1 |
| Bathrooms One Quarter: | 0 |
| Living Area: | 2,182 |
| Association Fee: | $1,300 |
| Tax Annual Amount: | $7,309 |
| Waterfront?: | Yes |
| City: | Bemidji |
| County Or Parish: | Beltrami |
| Subdivision Name: | Royal Bay Twnhms |
| Postal Code: | 56601 |
| Year Built: | 2001 |
| Above Grade Finished Area: | 2,182 |
| Accessibility Features: | Doors 36"+, Door Lever Handles, No Stairs External, Partially Wheelchair |
| Appliances: | Air-To-Air Exchanger, Chandelier, Dishwasher, Disposal, Dryer, Electric Water Heater, Exhaust Fan, Microwave, Range, Refrigerator, Stainless Steel Appliances, Water Softener Owned |
| Association Amenities: | Beach, Dock |
| Association Fee Frequency: | Quarterly |
| Association Fee Includes: | Beach Access, Building Exterior, Dock, Hazard Insurance, Lawn Care, Maintenance Grounds, Parking, Shared Amenities, Snow Removal |
| Association Name: | Royal Bay Townhomes Association |
| Association Phone: | 2185567121 |
| Association?: | Yes |
| Basement: | No |
| Basement: | None |
| Bathrooms Total Integer: | 3 |
| Building Area Total: | 2182 |
| Construction Materials: | Frame |
| Cooling: | Central Air |
| Directions: | Head north on Birchmont Dr from 10th & Bemidji Ave through BSU campus along the west edge of Lake Bemidji to 4524 on the right. Or take Bemidji Ave north to Annebelle St NE. Right on Annebelle to Birchmont, left onto Birchmont. Follow north to 4524 on the right |
| Electric: | Circuit Breakers |
| Fireplace Features: | Gas, Living Room |
| Fireplaces Total: | 1 |
| Foundation Area: | 1,244 |
| Garage Spaces: | 2 |
| Heating: | Forced Air |
| High School District: | Bemidji |
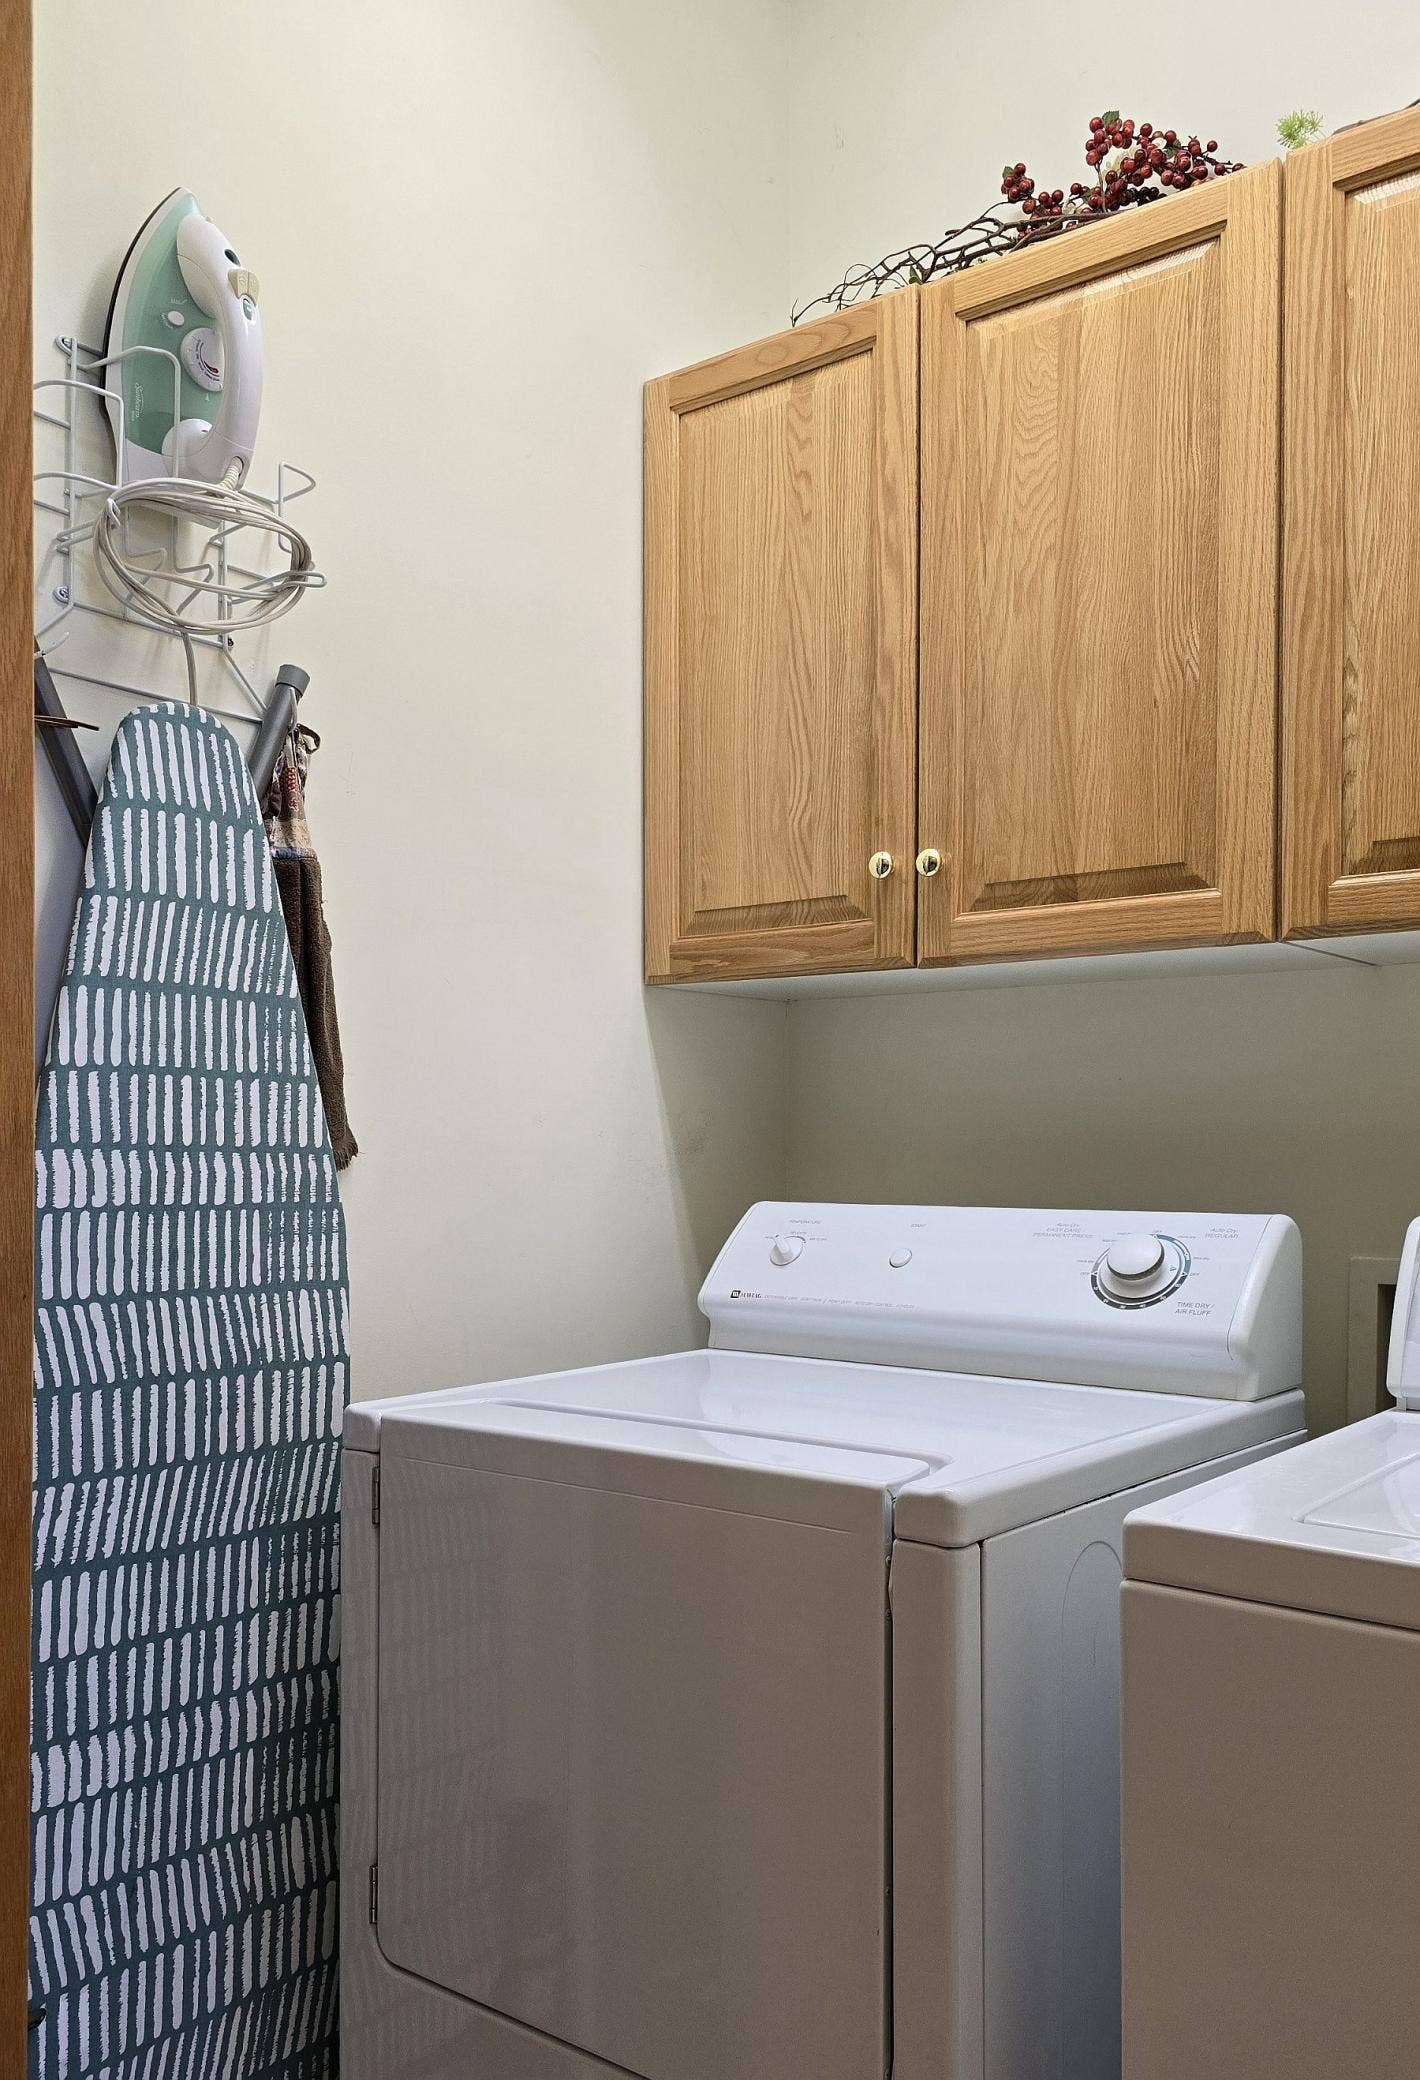
| Laundry Features: | Main Level |
| Levels: | Two |
| Listing Contract Date: | 2026-05-22 |
| Living Area Units: | Square Feet |
| Lot Features: | Accessible Shoreline |
| Lot Size Area: | 0.09 |
| Lot Size Dimensions: | 36x110 |
| Lot Size Units: | Acres |
| Assessment Pending: | No |
| Bath Description: | 3/4 Primary, Bathroom Ensuite, Main Floor 1/2 Bath, Upper Level Full Bath, Walk-In Shower Stall |
| DPResource: | Yes |
| Expected Market Date: | 2026-05-26 |
| Foreclosure Status: | No |
| Fractional Ownership Yn: | No |
| Fuel: | Natural Gas |
| Garage Dimensions: | 20x22 |
| Garage Square Feet: | 440 |
| Lake Bottom: | Excellent Sand |
| Lender Owned: | No |
| Manufactured Home: | N |
| Potential Short Sale: | No |
| Power Company: | Ottertail Power |
| Yearly/Seasonal: | Yearly |
| School District Number: | 31 |
| School District Phone: | 2183333100 |
| Special Search: | All Living Facilities on One Level, Main Floor Primary, Primary Bdr Suite |
| Tax With Assessments: | $7,500 |
| Elevation Highpoint to Waterfront Feet: | 0-4 |
| Parcel Number: | 800679600 |
| Parking Features: | Attached Garage, Finished Garage, Garage Door Opener, Insulated Garage |
| Postal City: | Bemidji |
| Property Attached?: | Yes |
| Public Survey Range: | 33 |
| Public Survey Section: | 28 |
| Public Survey Township: | 147 |
| Road Frontage Type: | Paved Streets |
| Road Responsibility: | Public Maintained Road |
| Roof: | Age Over 8 Years, Asphalt |
| Sewer: | City Sewer/Connected |
| State Or Province: | MN |
| Tax Year: | 2026 |
| View: | East, Lake, Panoramic |
| Waterfront Features: | Lake Front, Lake View |
| Water Source: | City Water/Connected |
| Zoning Description: | Shoreline, Residential-Single Family |
| Township: | Bemidji |
| Above Grade Sq Ft Total: | 2182 |
| Below Grade Sq Ft Total: | 0 |
| Main Level Finished Area: | 1340 |
| Patio Porch Type: | Patio |
| Total Area: | 2,182 |
| Fireplace?: | Yes |
| Exterior Features: | Steel Siding |
| Foundation Details: | Slab |
| Road Between Waterfront And Home?: | No |
| School District Full Name: | 31 - Bemidji |
| Single Family Townhouse Type: | No Exterior Stairs |
Mortgage Calculator
The data on this website relating to real estate for sale comes in part from the Broker Reciprocity Program of the Regional Multiple Listing Service of Minnesota.
All information provided is deemed reliable but is not guaranteed and should be independently verified. The properties displayed may not be all of the properties available through the IDX Program. The information being provided is for consumers' personal, non-commercial use and may not be used for any purpose other than to identify prospective properties for purchasing or leasing. Real estate listings held by brokerage firms other than the publisher of this website are marked with the Broker Reciprocity logo and detailed information about them includes the name of the listing brokers. All properties are subject to prior sale, change or withdrawal. Neither listing broker(s) nor the site owner shall be responsible for any typographical errors, misinformation, misprints and shall be held totally harmless.

© 2026 Regional Multiple Listing Service of Minnesota, Inc. All rights reserved.
Regional Multiple Listing Service of Minnesota, Inc data last updated on October 08, 2026 05:23 PM - ET

Based on information submitted to the MLS GRID as of October 08, 2026 05:23 PM - ET. All data is obtained from various sources and may not have been verified by broker or MLS GRID. Supplied Open House Information is subject to change without notice. All information should be independently reviewed and verified for accuracy. Properties may or may not be listed by the office/agent presenting the information. Properties displayed may be listed or sold by various participants in the MLS. Some listings have been excluded from this website.
IDX information is provided exclusively for consumers’ personal noncommercial use, that it may not be used for any purpose other than to identify prospective properties consumers may be interested in purchasing, that the data is deemed reliable but is not guaranteed by MLS GRID, and that the use of the MLS GRID Data may be subject to an end user license agreement prescribed by the Member Participant’s applicable MLS if any and as amended from time to time.
Property Last Updated: October 08, 2026 05:23 PM - ET
