
4675 County Road 11
Medina, MN 55357
$4,300,000
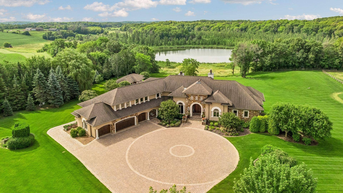
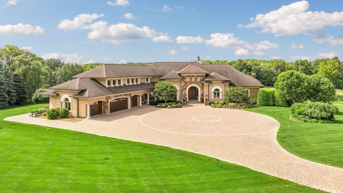
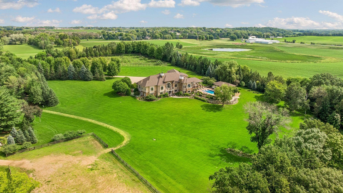
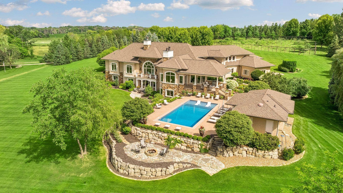
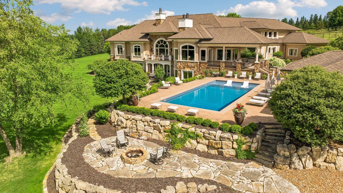
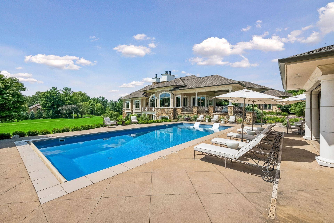
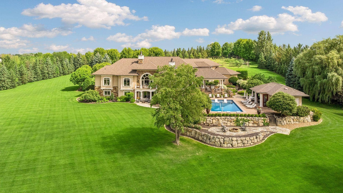
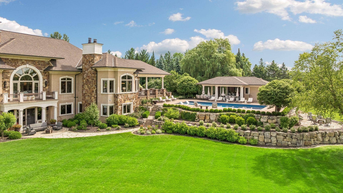
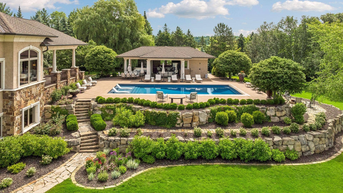
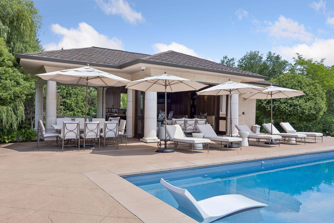
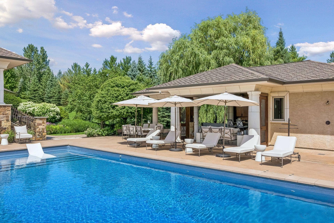
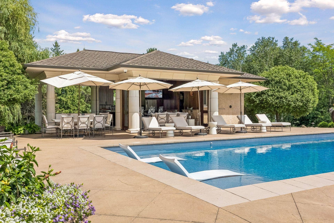
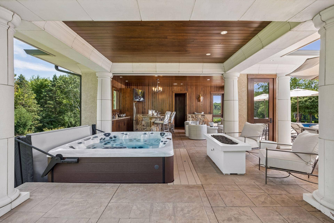
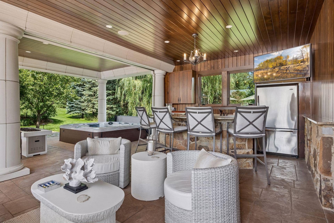
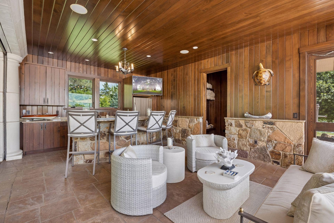
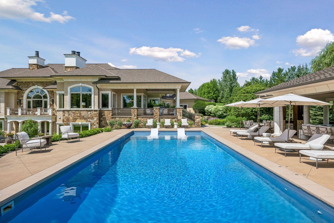
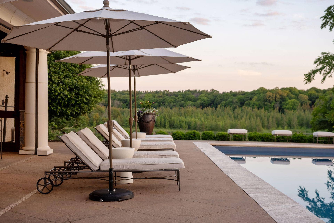
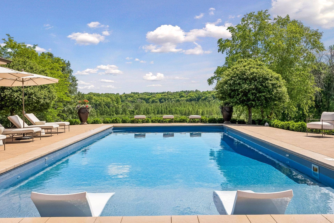
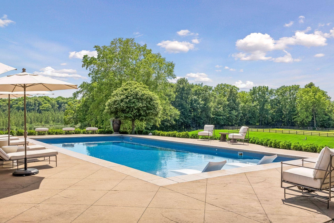
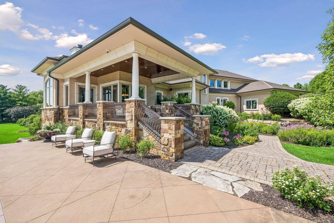
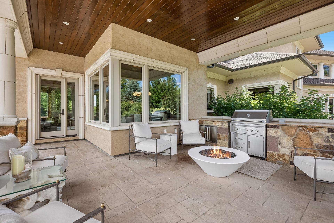
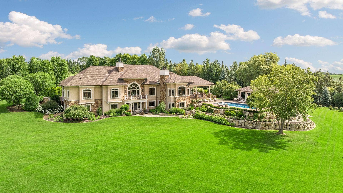
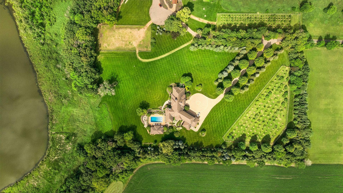
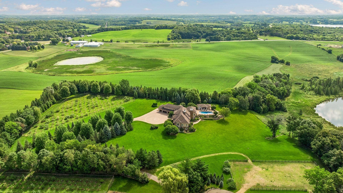
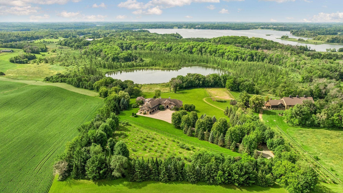
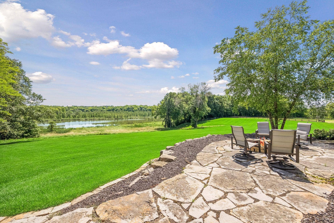
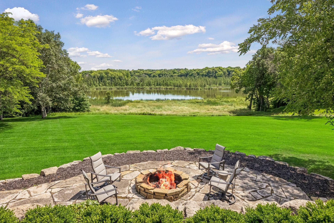
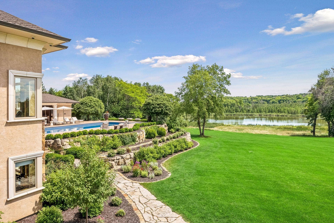
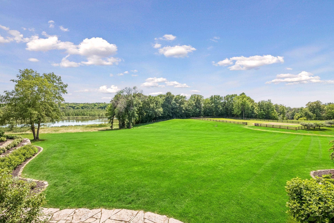
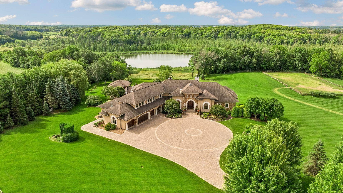
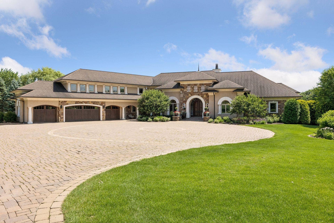
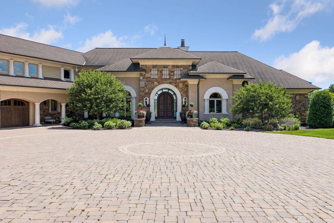
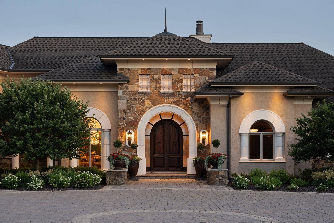
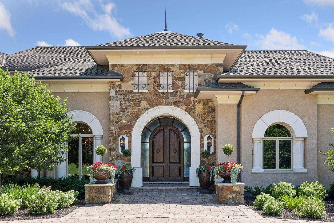
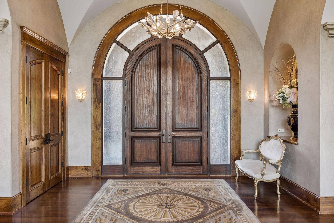
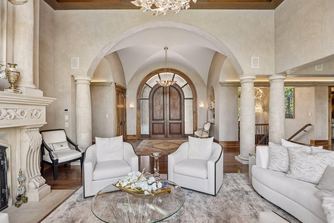
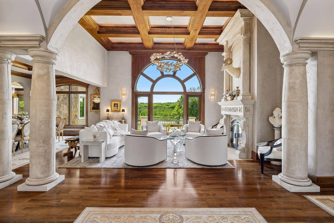
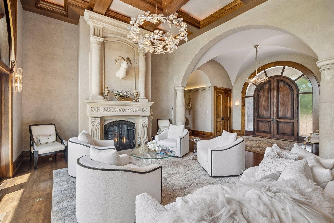
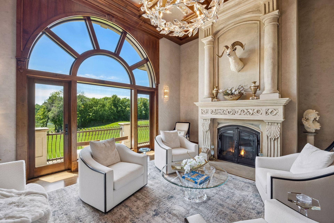
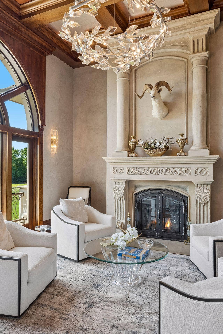
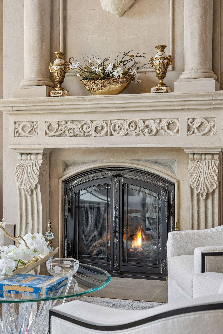
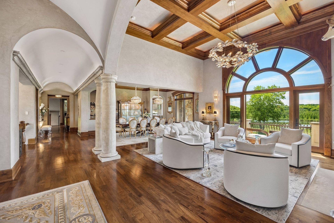
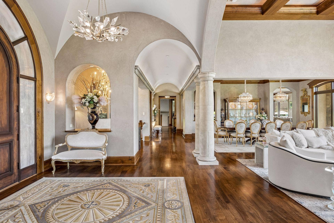
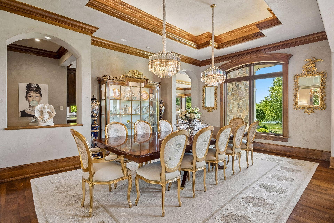
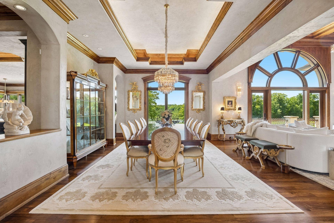
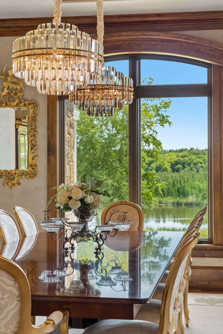
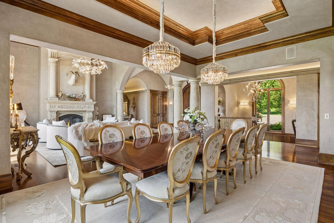
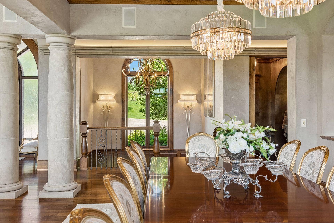
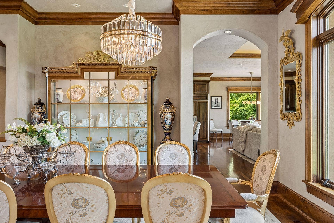
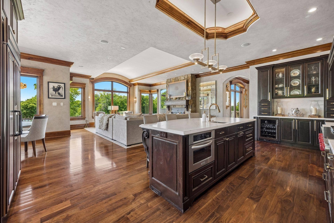
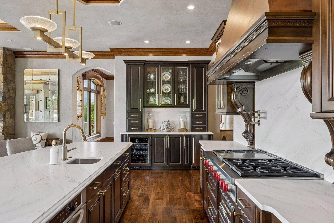
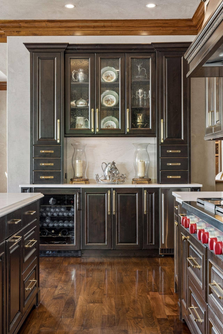
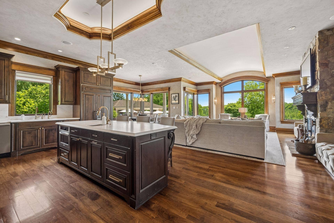
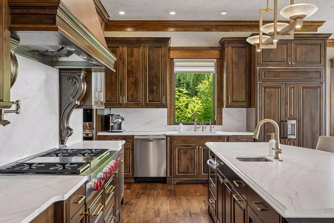
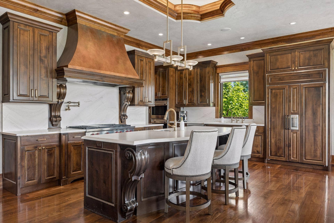
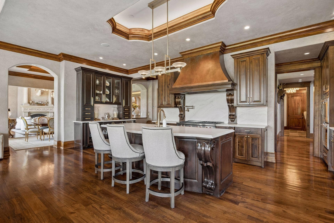
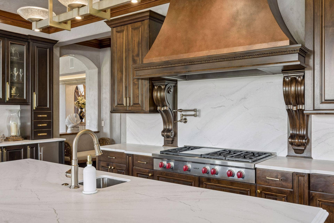
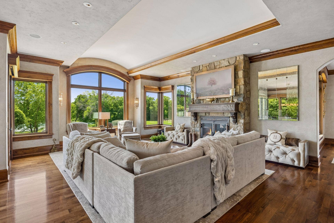
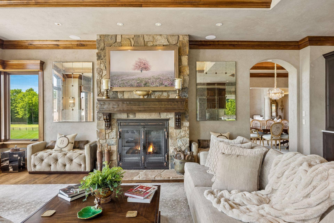
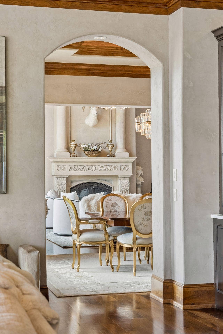
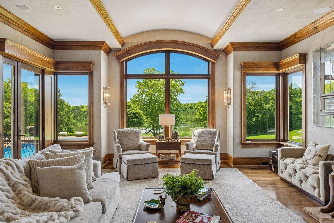
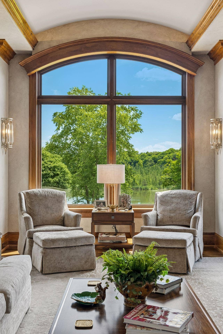
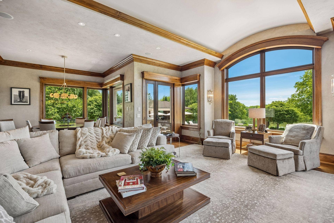
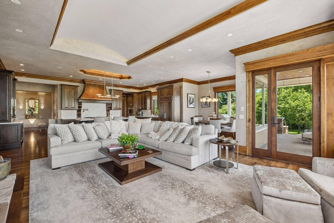
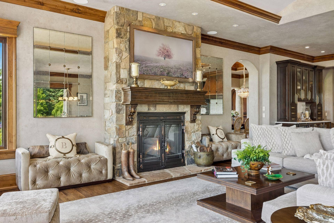
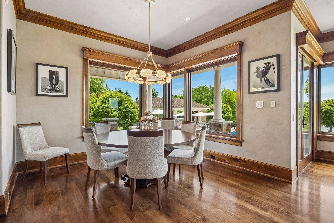
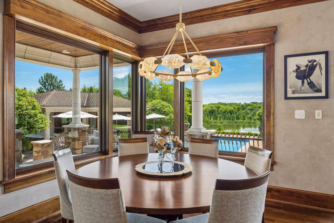
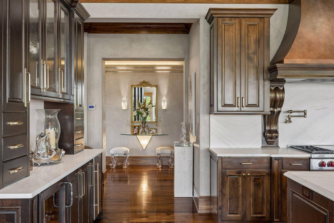
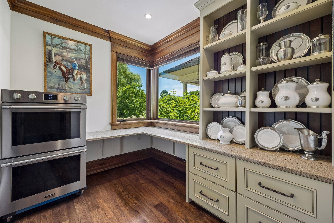
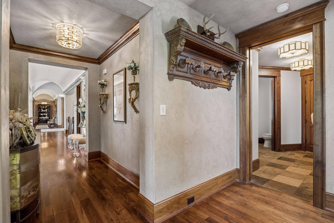
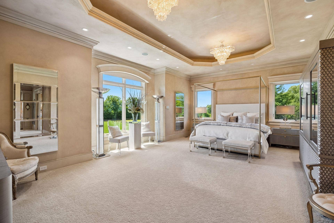
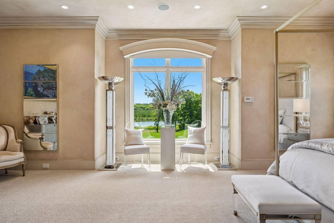
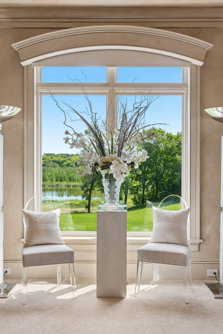
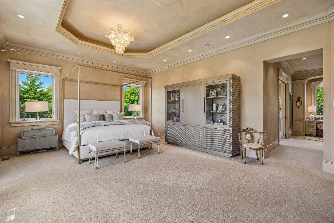
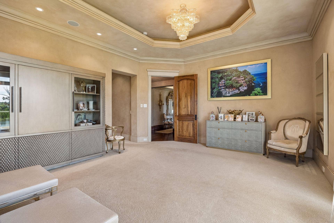
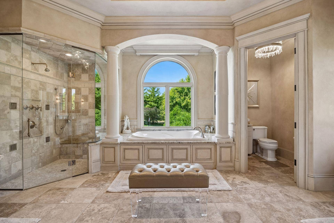
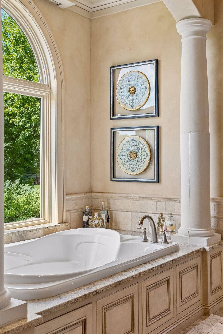
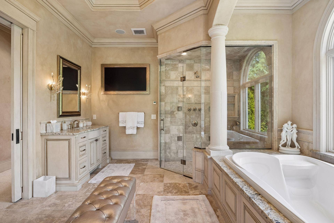
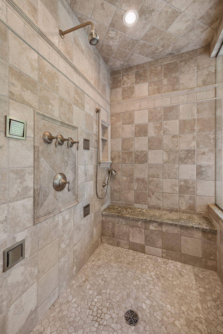
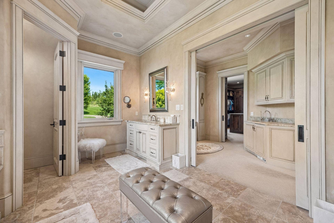
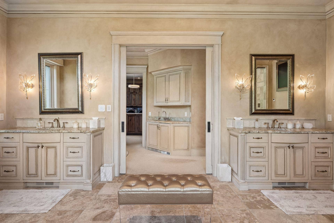
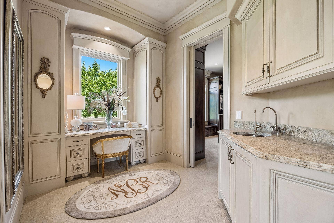
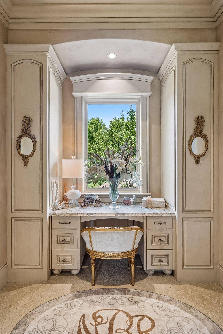
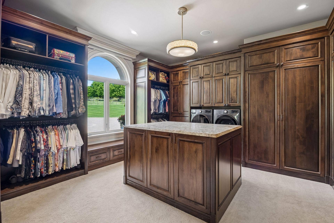
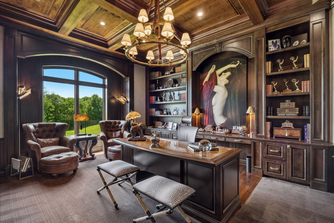
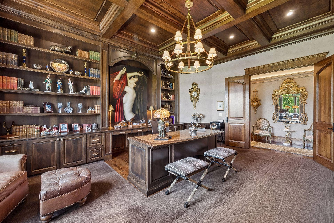
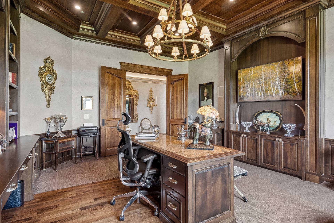
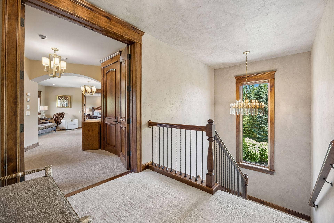
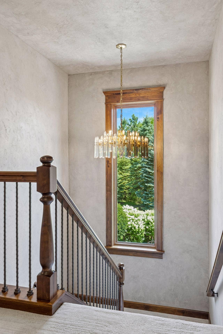
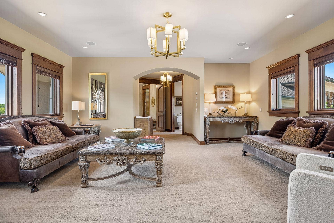
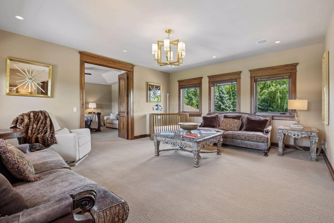
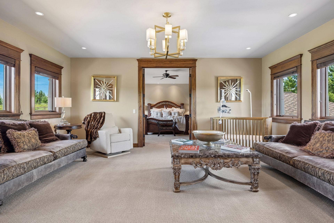
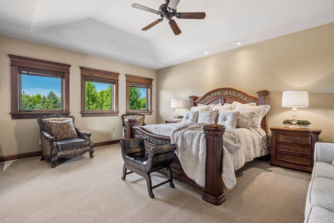
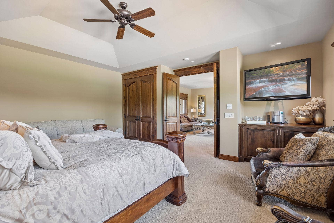
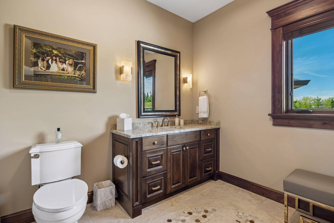
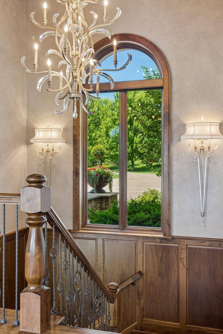
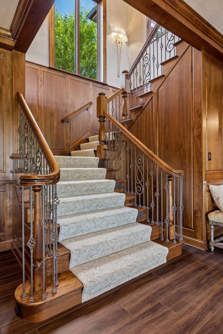
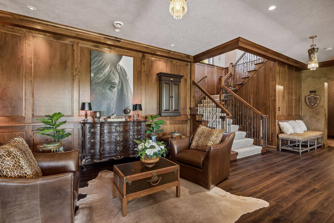
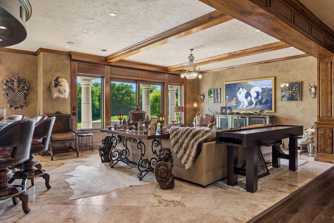
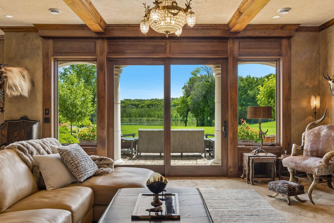
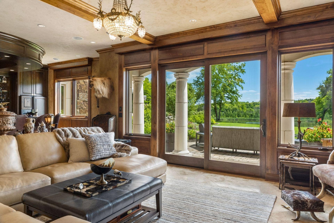
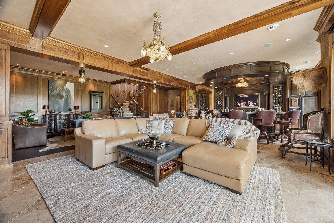
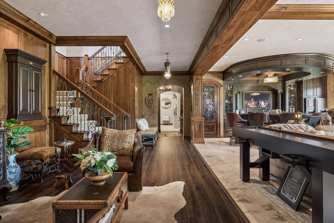
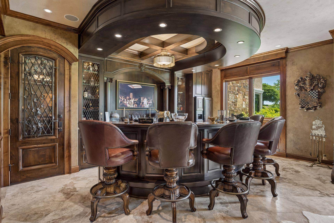
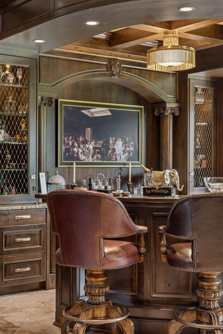
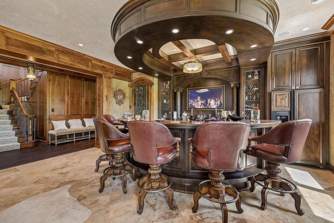
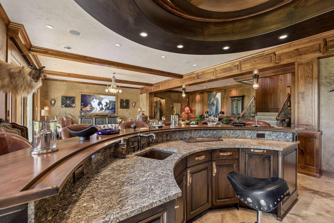
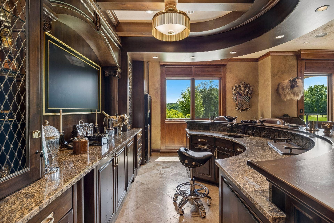
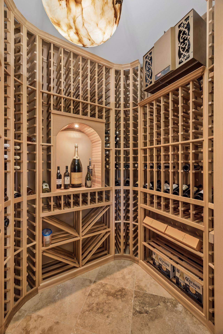
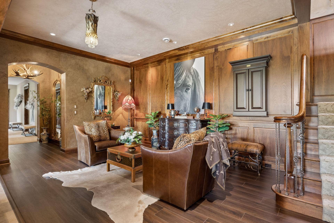
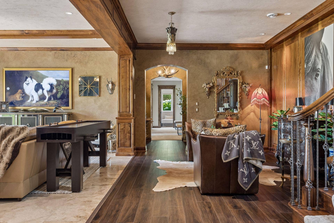
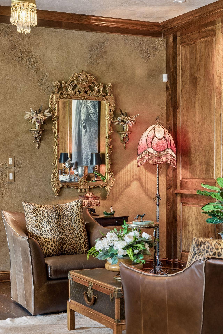
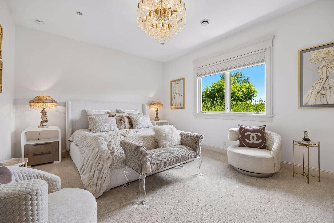
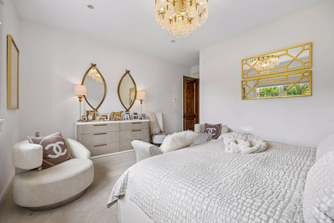
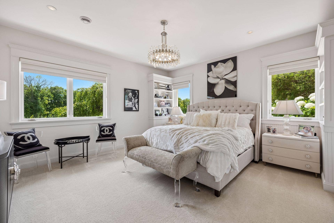
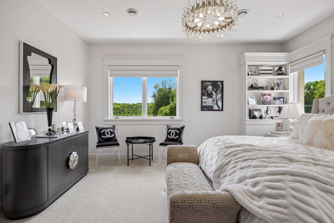
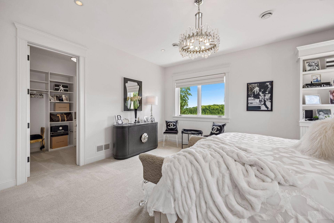
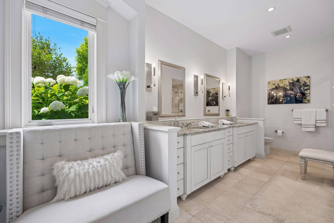
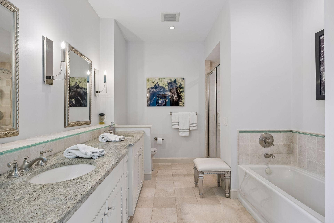
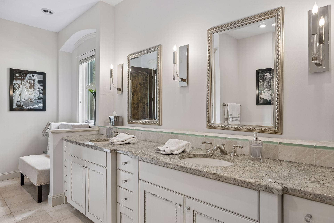
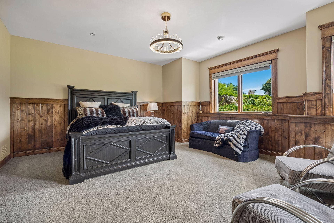
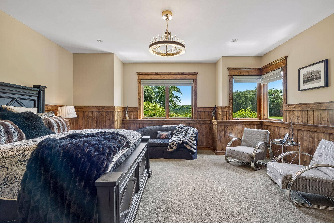
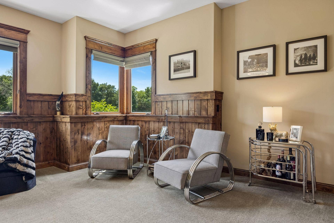
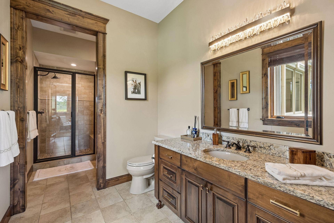
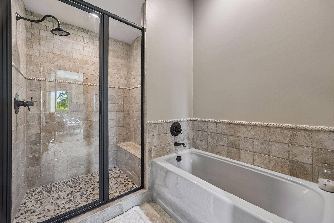
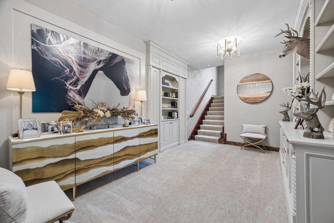
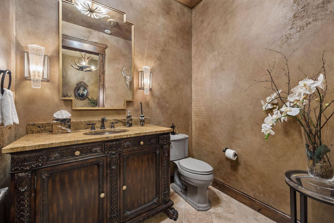
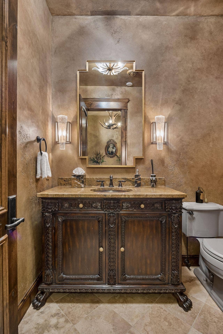
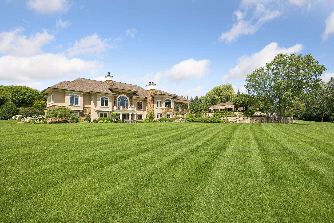
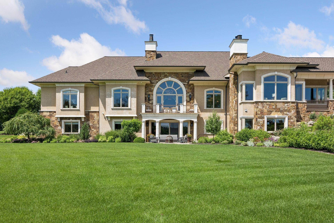
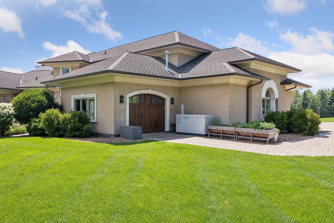
Past the compelling driveway and beyond the gates the ordinary world falls away. Set on 10 rolling acres in sought-after Orono Schools, this Peter Eskuche-designed estate, built by Water Street Homes, pairs remarkable architecture with the rare luxury of space. Soaring walls of windows frame the grounds, surrounding nature and peaceful Hidden Lake. Inside, the main level moves beautifully between everyday comfort and grand entertaining. The primary suite features a spa-inspired bath, while a richly paneled private office, formal and informal dining spaces, an updated gourmet kitchen and a fireside family room offer plenty of reasons to stay in. Downstairs, the invitation is even harder to decline: three beautiful bedrooms, billiards, a wine cellar and a grand, country club style bar, built for a crowd, all with direct access to the sprawling back yard, pool area and of course Hidden Lake as the back-drop. Outside, the estate becomes a private resort, with a pool, hot tub and built-in fire pit overlooking the lake. The pool house has its own kitchen, bath, outdoor shower and Phantom screens. And just when you think this property has shown you everything, there's a picturesque 140-tree apple orchard. Some homes have a cherry on top. This one has an entire harvest.
Listing Courtesy of: Coldwell Banker Realty
612-850-7015
| Listing Id: | 7154538 |
|---|---|
| List Price: | $4,300,000 |
| Property Type: | Residential |
| Property Sub Type: | Single Family |
| Status: | Active |
| Bedrooms Total: | 5 |
| Bathrooms Full: | 3 |
| Bathrooms Three Quarter: | 1 |
| Bathrooms Half: | 3 |
| Bathrooms One Quarter: | 0 |
| Living Area: | 9,520 |
| Association Fee: | $0 |
| Tax Annual Amount: | $46,906 |
| Waterfront?: | Yes |
| City: | Medina |
| County Or Parish: | Hennepin |
| Postal Code: | 55357 |
| Year Built: | 2008 |
| Above Grade Finished Area: | 5,995 |
| Accessibility Features: | None |
| Appliances: | Air-To-Air Exchanger, Central Vacuum, Chandelier, Cooktop, Dishwasher, Disposal, Double Oven, Dryer, ENERGY STAR Qualified Appliances, Exhaust Fan, Freezer, Humidifier, Indoor Grill, Iron Filter, Microwave, Range, Refrigerator, Stainless Steel Appliances, Wall Oven, Washer |
| Basement: | Yes |
| Basement: | Block, Drain Tiled, Egress Window(s), Finished, Full, In-Floor Heat, Storage Space, Sump Basket, Sump Pump, Tile Shower |
| Bathrooms Total Integer: | 7 |
| Below Grade Finished Area: | 3,525 |
| Building Area Total: | 9520 |
| Construction Materials: | Brick, Concrete, Stone |
| Cooling: | Dual |
| Directions: | use GPS to County Rd 11, go south onto driveway to first split stay to left continue to the private gate, stay to the left again, then to home. |
| Electric: | 200+ Amp Service |
| Fencing: | Wire |
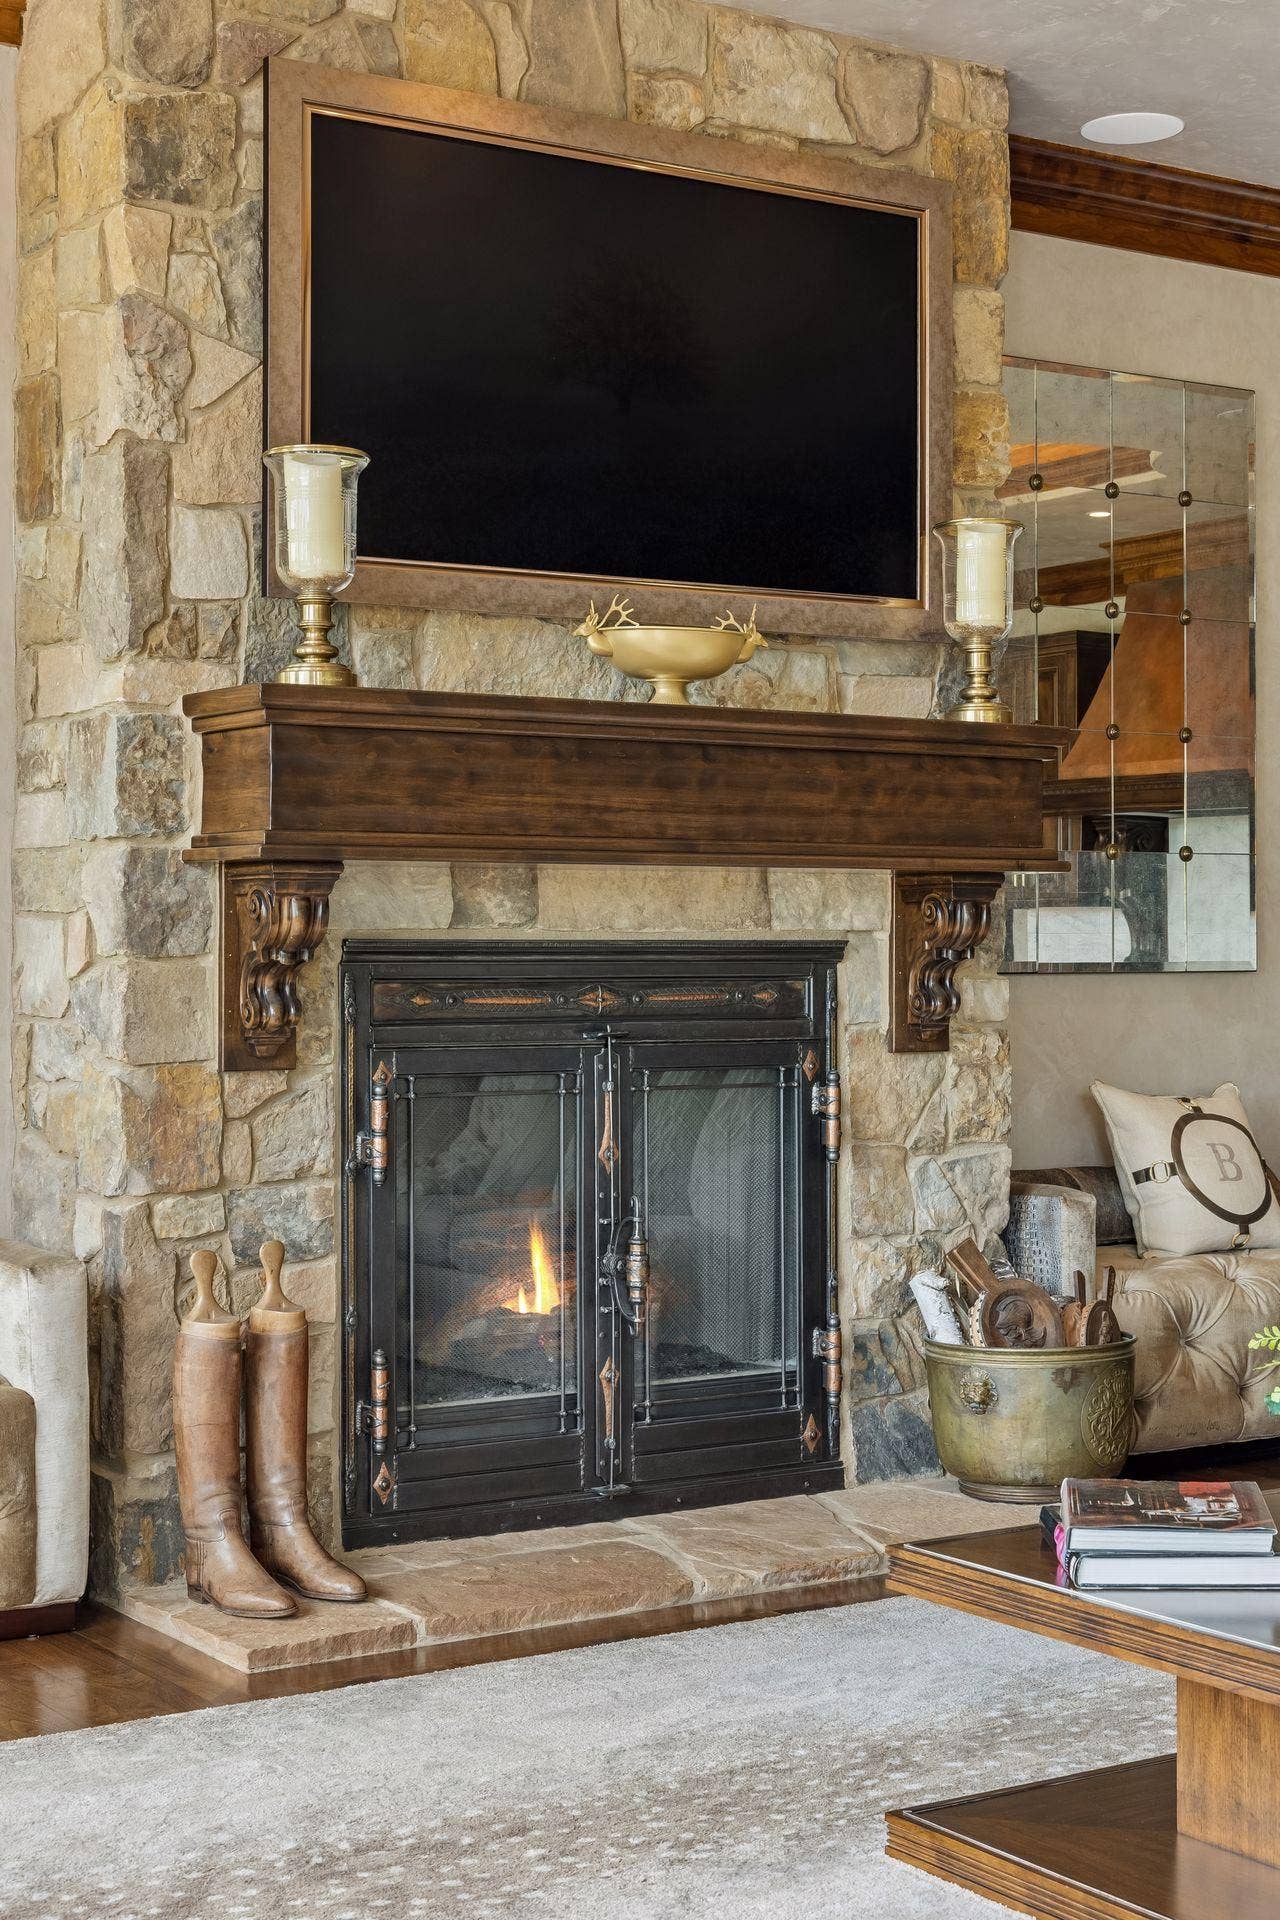
| Fireplace Features: | Family Room, Gas, Living Room |
| Fireplaces Total: | 2 |
| Foundation Area: | 5,385 |
| Garage Spaces: | 4 |
| Heating: | Forced Air, Geothermal, Humidity Control, In-Floor Heating |
| High School District: | Orono |
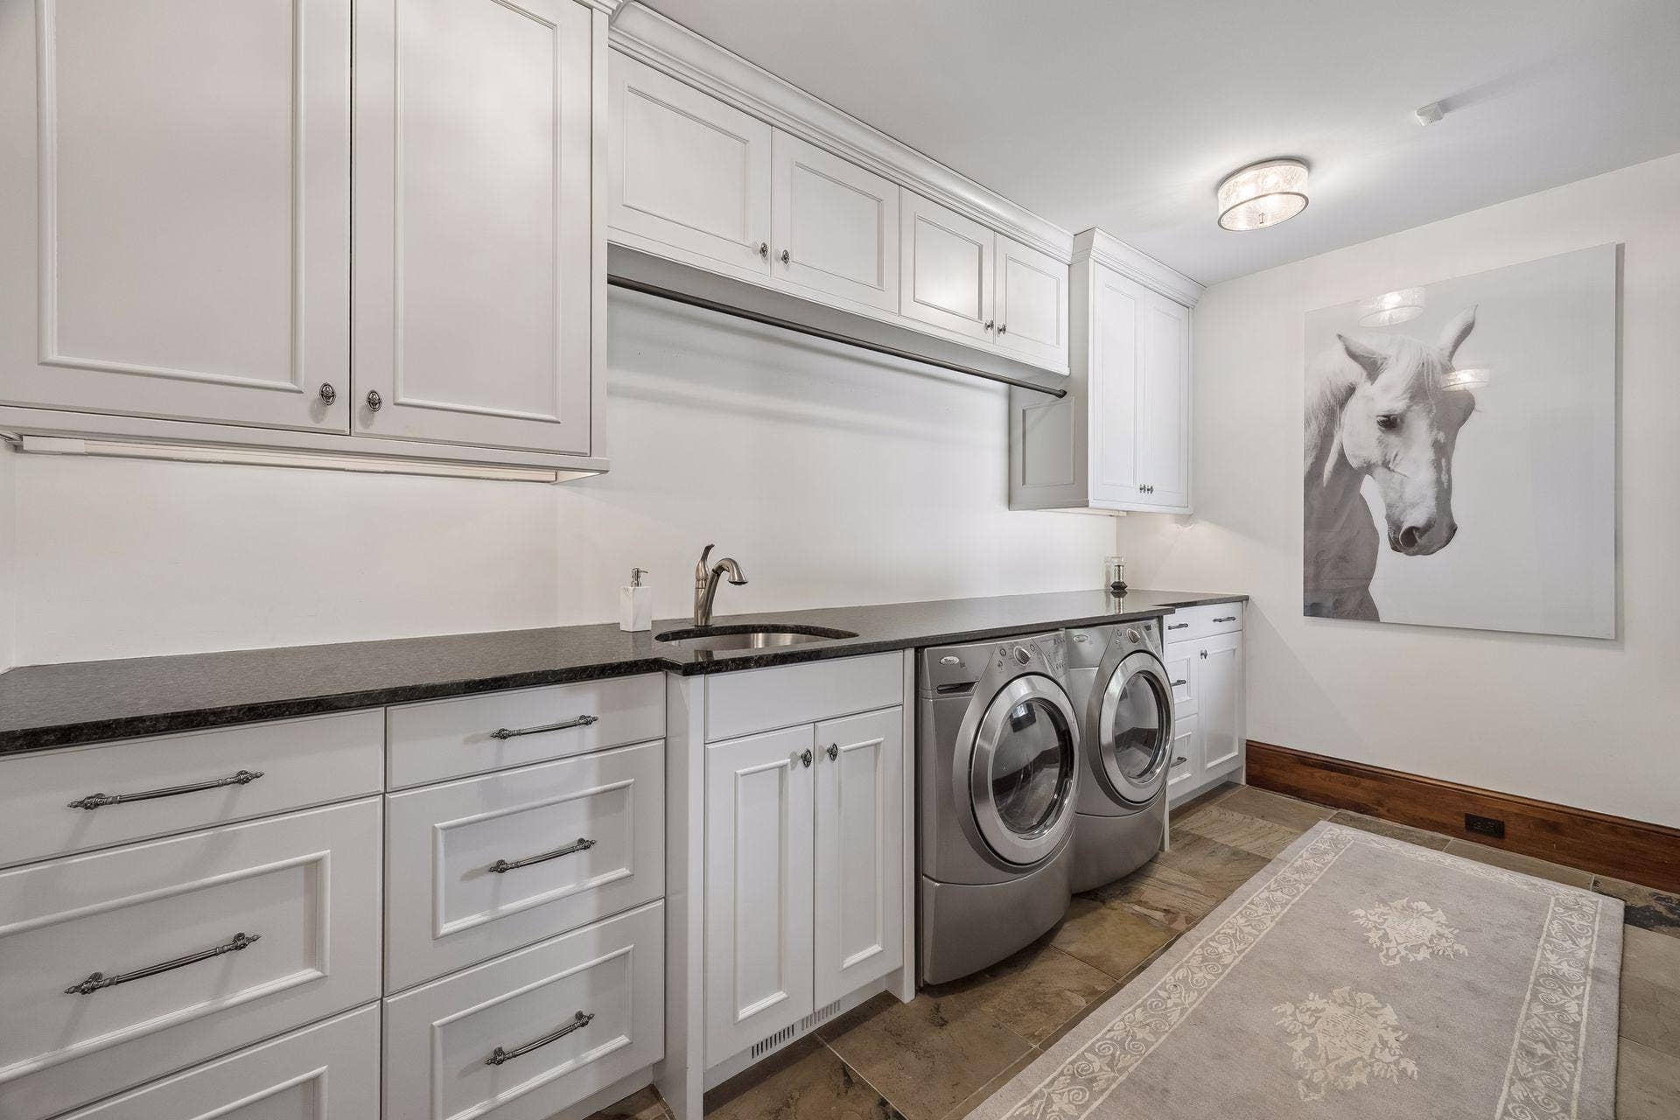
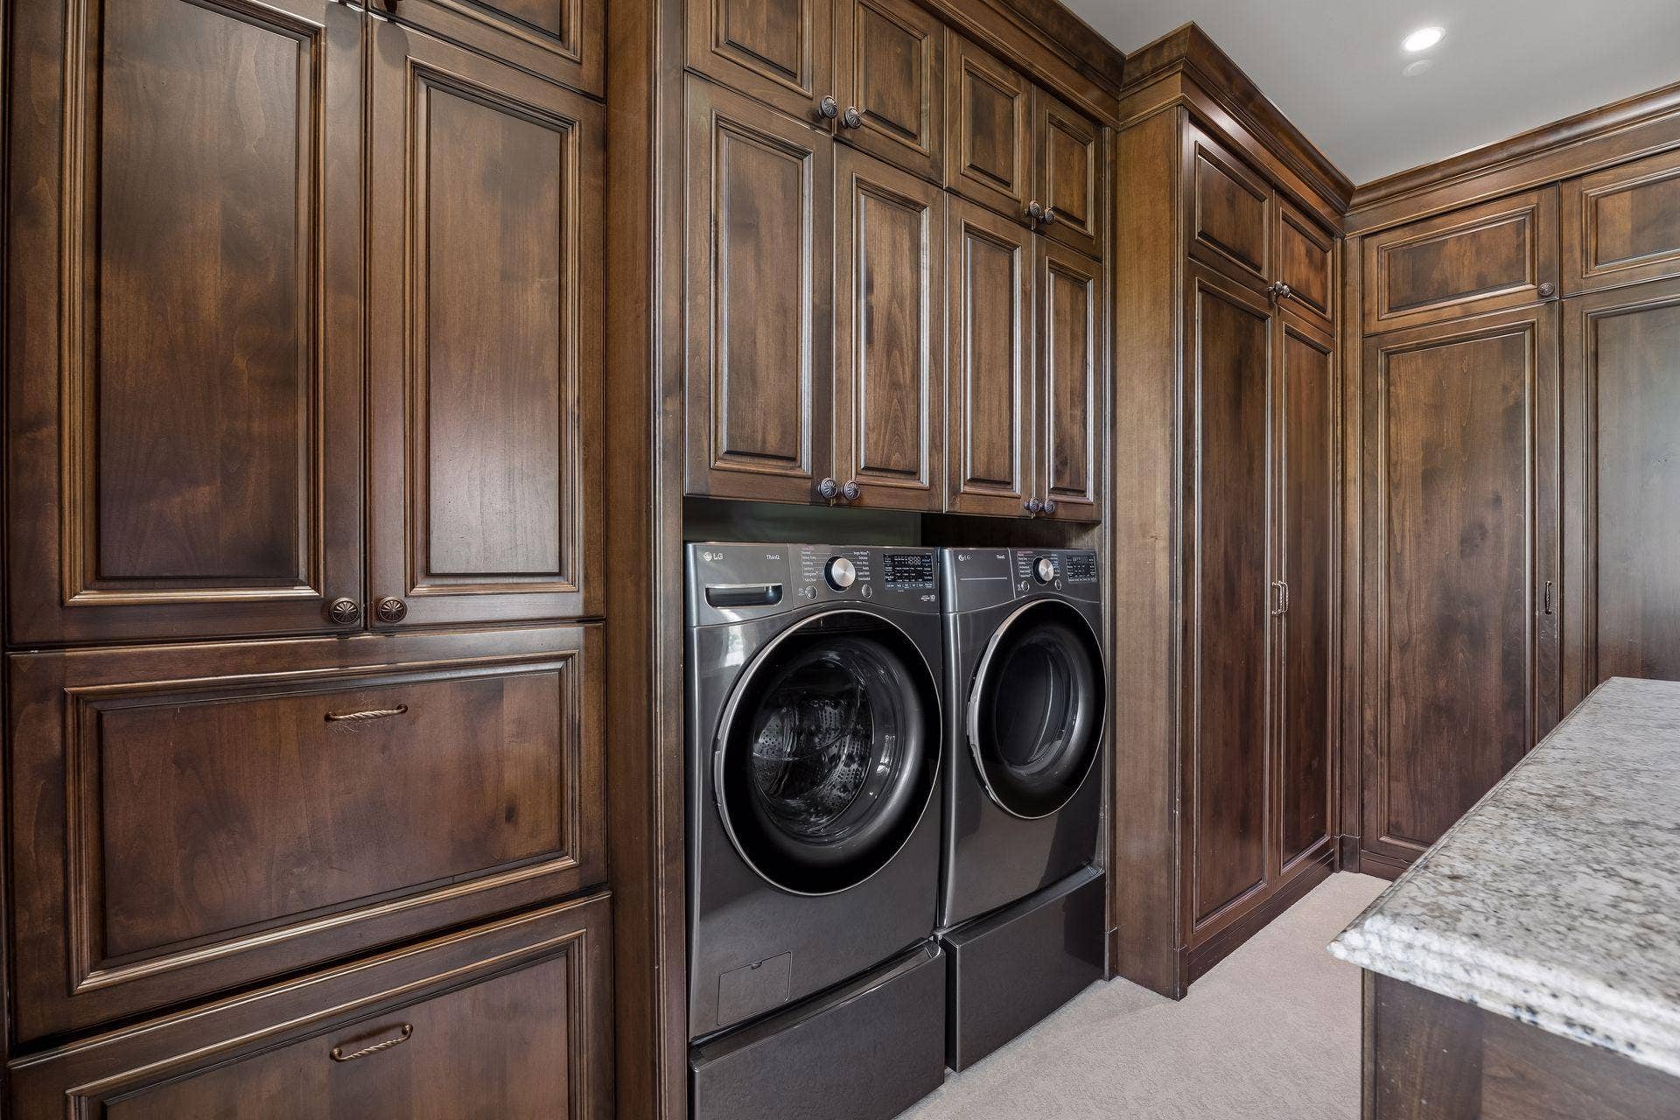
| Laundry Features: | Common Area, Laundry Room, Main Level, Other, Sink |
| Levels: | Two |
| Listing Contract Date: | 2026-10-02 |
| Living Area Units: | Square Feet |
| Lot Features: | Irregular Lot, Suitable for Horses, Tree Coverage - Medium, Underground Utilities |
| Lot Size Area: | 10.06 |
| Lot Size Dimensions: | Irregular |
| Lot Size Units: | Acres |
| Amenities Unit: | Balcony, Cable, Ceiling Fan(s), Deck, Ethernet Wired, Exercise Room, French Doors, Hardwood Floors, Hot Tub, Kitchen Center Island, Kitchen Window, Local Area Network, Main Floor Primary Bedroom, Natural Woodwork, Outdoor Kitchen, Patio, Paneled Doors, Porch, Panoramic View, In-Ground Sprinkler |
| Assessment Pending: | Unknown |
| Dining Room Description: | Breakfast Bar, Breakfast Area, Eat In Kitchen, Informal Dining Room, Living/Dining Room |
| Expected Market Date: | 2026-10-08 |
| Foreclosure Status: | No |
| Fractional Ownership Yn: | No |
| Fuel: | Natural Gas |
| Garage Square Feet: | 1860 |
| Lender Owned: | No |
| Manufactured Home: | N |
| Potential Short Sale: | No |
| Power Company: | Xcel Energy |
| Yearly/Seasonal: | Yearly |
| School District Number: | 278 |
| School District Phone: | 9524498305 |
| Special Search: | 3 BR on One Level, All Living Facilities on One Level, Main Floor Primary, Main Floor Laundry, Primary Bdr Suite |
| Tax With Assessments: | $46,906 |
| Elevation Highpoint to Waterfront Feet: | 40+ |
| Other Structures: | Hot Tub, Pool House |
| Parcel Number: | 0711823230002 |
| Parking Features: | Attached Garage, Asphalt, Driveway - Other Surface, Finished Garage, Garage Door Opener, Heated Garage, Insulated Garage |
| Pool Features: | Below Ground, Heated, Outdoor |
| Postal City: | Medina |
| Public Survey Range: | 23 |
| Public Survey Section: | 07 |
| Public Survey Township: | 118 |
| Road Frontage Type: | County Road, Private Road |
| Road Responsibility: | Private Maintained Road, Road Maintenance Agreement |
| Roof: | Age Over 8 Years, Slate |
| Sewer: | Mound Septic, Private Sewer, Septic System Compliant - Yes |
| State Or Province: | MN |
| Tax Year: | 2026 |
| View: | East, Lake, South, West |
| Waterfront Features: | Lake Front, Lake View |
| Water Source: | Private, Well |
| Zoning Description: | Other, Residential-Single Family |
| Township: | Medina |
| Above Grade Sq Ft Total: | 5995 |
| Below Grade Sq Ft Total: | 3525 |
| Main Level Finished Area: | 5995 |
| Patio Porch Type: | Deck, Front Porch, Patio, Porch, Rear Porch, Screened, Side Porch, Terrace |
| Total Area: | 9,520 |
| Fireplace?: | Yes |
| Exterior Features: | Stone, Stucco |
| Foundation Details: | Poured Concrete |
| School District Full Name: | 278 - Orono |
| Single Family Sub Type: | Acreage, Rural Residential |
Mortgage Calculator
The data on this website relating to real estate for sale comes in part from the Broker Reciprocity Program of the Regional Multiple Listing Service of Minnesota.
All information provided is deemed reliable but is not guaranteed and should be independently verified. The properties displayed may not be all of the properties available through the IDX Program. The information being provided is for consumers' personal, non-commercial use and may not be used for any purpose other than to identify prospective properties for purchasing or leasing. Real estate listings held by brokerage firms other than the publisher of this website are marked with the Broker Reciprocity logo and detailed information about them includes the name of the listing brokers. All properties are subject to prior sale, change or withdrawal. Neither listing broker(s) nor the site owner shall be responsible for any typographical errors, misinformation, misprints and shall be held totally harmless.

© 2026 Regional Multiple Listing Service of Minnesota, Inc. All rights reserved.
Regional Multiple Listing Service of Minnesota, Inc data last updated on October 08, 2026 05:23 PM - ET

Based on information submitted to the MLS GRID as of October 08, 2026 05:23 PM - ET. All data is obtained from various sources and may not have been verified by broker or MLS GRID. Supplied Open House Information is subject to change without notice. All information should be independently reviewed and verified for accuracy. Properties may or may not be listed by the office/agent presenting the information. Properties displayed may be listed or sold by various participants in the MLS. Some listings have been excluded from this website.
IDX information is provided exclusively for consumers’ personal noncommercial use, that it may not be used for any purpose other than to identify prospective properties consumers may be interested in purchasing, that the data is deemed reliable but is not guaranteed by MLS GRID, and that the use of the MLS GRID Data may be subject to an end user license agreement prescribed by the Member Participant’s applicable MLS if any and as amended from time to time.
Property Last Updated: October 08, 2026 05:23 PM - ET
